Bring your vision to this spacious 4-bedroom, 3-bath home located near downtown Martinsville. This property offers a great opportunity for investors, renovators, or buyers looking to build equity through improvements. The home features a heated and cooled 2-car garage with an epoxy floor and half bath, a partial basement, nearly full crawlspace, fenced backyard, and covered front and back porches. The home is being sold as-is, and the list price reflects the updates and improvements needed. A major improvement has already been completed with new sewer lines installed in 2025. An HSA Home Warranty will be provided to the buyer for added peace of mind. With its generous layout, desirable features, and convenient location, this home is ready for someone to restore its full potential.
For sale
$199,000
326 W Morgan St, Martinsville, IN 46151
4beds
3,148sqft
Single Family Residence
Built in 1900
7,840 Square Feet Lot
$193,400 Zestimate®
$63/sqft
$-- HOA
What's special
Partial basementFenced backyardNearly full crawlspaceGenerous layout
- 28 days |
- 795 |
- 43 |
Zillow last checked:
Listing updated:
Listed by:
BRANDON WARFIELD 317-626-7174,
CARPENTER REALTORS
Source: THAAR,MLS#: 109987
Facts & features
Interior
Bedrooms & bathrooms
- Bedrooms: 4
- Bathrooms: 3
- Full bathrooms: 2
- 1/2 bathrooms: 1
Primary bedroom
- Level: First
- Area: 132
- Dimensions: 12 x 11
Bedroom 2
- Level: First
- Area: 121
- Dimensions: 11 x 11
Bedroom 3
- Level: Second
- Area: 150
- Dimensions: 15 x 10
Bedroom 4
- Level: Second
- Area: 140
- Dimensions: 14 x 10
Bathroom 1
- Level: First
Bathroom 2
- Level: First
Bathroom 3
- Level: Second
Dining room
- Level: First
- Area: 210
- Dimensions: 15 x 14
Family room
- Level: First
- Area: 210
- Dimensions: 15 x 14
Kitchen
- Level: First
- Area: 132
- Dimensions: 12 x 11
Living room
- Level: First
- Area: 196
- Dimensions: 14 x 14
Office
- Level: Second
- Area: 81
- Dimensions: 9 x 9
Heating
- Natural Gas, Forced Air
Cooling
- Central Air
Appliances
- Included: Dishwasher, Elec. Range/Oven, Range Hood, Washer, Dryer
- Laundry: First Level, Laundry Size(8x7)
Features
- Basement: Partial Basement
- Has fireplace: No
Interior area
- Total structure area: 3,148
- Total interior livable area: 3,148 sqft
Property
Features
- Stories: 1.5
Lot
- Size: 7,840 Square Feet
- Dimensions: 52x155
Details
- Parcel number: 550933386003.000021
- Zoning: RES
Construction
Type & style
- Home type: SingleFamily
- Property subtype: Single Family Residence
Materials
- Vinyl Siding
Condition
- Year built: 1900
Utilities & green energy
- Sewer: Public Sewer
Community & HOA
Community
- Subdivision: Other
Location
- Region: Martinsville
Financial & listing details
- Price per square foot: $63/sqft
- Tax assessed value: $145,300
- Annual tax amount: $1,139
- Date on market: 7/23/2026
Estimated market value
$193,400
$184,000 - $203,000
$2,556/mo
Price history
| Date | Event | Price |
|---|---|---|
| 7/23/2026 | Listed for sale | $199,000+269.2%$63/sqft |
Source:  MIBOR as distributed by MLS GRID #22115529 Report a problem MIBOR as distributed by MLS GRID #22115529 Report a problem | ||
| 6/27/2013 | Sold | $53,900-10%$17/sqft |
Source: MIBOR as distributed by MLS GRID #21208752 Report a problem | ||
| 5/6/2013 | Pending sale | $59,900$19/sqft |
Source: RE/MAX 1st Realty #21208752 Report a problem | ||
| 5/1/2013 | Price change | $59,900-4.9%$19/sqft |
Source: RE/MAX 1st Realty #21208752 Report a problem | ||
| 4/20/2013 | Price change | $63,000-3.1%$20/sqft |
Source: RE/MAX 1st Realty #21208752 Report a problem | ||
| 3/22/2013 | Price change | $65,000-4.4%$21/sqft |
Source: RE/MAX 1st Realty #21208752 Report a problem | ||
| 2/19/2013 | Price change | $68,000-4.9%$22/sqft |
Source: RE/MAX 1st Realty #21208752 Report a problem | ||
| 2/5/2013 | Price change | $71,500-10.1%$23/sqft |
Source: RE/MAX 1st Realty #21208752 Report a problem | ||
| 12/21/2012 | Listed for sale | $79,500-19.7%$25/sqft |
Source: RE/MAX 1st Realty #21208752 Report a problem | ||
| 4/3/2011 | Listing removed | $99,000$31/sqft |
Source: Coldwell Banker South Central Realty, Inc. #21017084 Report a problem | ||
| 11/11/2010 | Price change | $99,000-9.2%$31/sqft |
Source: Coldwell Banker South Central Realty, Inc. #21017084 Report a problem | ||
| 11/9/2010 | Price change | $109,000+10.1%$35/sqft |
Source: Coldwell Banker South Central #21017084 Report a problem | ||
| 5/20/2010 | Price change | $99,000-9.2%$31/sqft |
Source: Coldwell Banker South Central Realty, Inc. #21017084 Report a problem | ||
| 4/6/2010 | Listed for sale | $109,000$35/sqft |
Source: Coldwell Banker South Central Realty, Inc. #21017084 Report a problem | ||
Public tax history
| Year | Property taxes | Tax assessment |
|---|---|---|
| 2025 | $1,139 -8.5% | $145,300 +7.5% |
| 2024 | $1,246 +21.3% | $135,200 |
| 2023 | $1,027 +29.1% | $135,200 +10.4% |
| 2022 | $795 +7.2% | $122,500 +20.6% |
| 2021 | $742 +2.4% | $101,600 +3.4% |
| 2020 | $725 -2.7% | $98,300 +7.3% |
| 2019 | $745 -49% | $91,600 +6.1% |
| 2018 | $1,461 -1.5% | $86,300 +12.5% |
| 2017 | $1,484 +16.4% | $76,700 -0.8% |
| 2016 | $1,275 -0.8% | $77,300 -8% |
| 2014 | $1,285 -16.7% | $84,000 -24.8% |
| 2013 | $1,543 +31.4% | $111,700 +30.3% |
| 2011 | $1,174 +14.7% | $85,700 +8.3% |
| 2010 | $1,024 +7.8% | $79,100 +0.8% |
| 2009 | $950 -23.4% | $78,500 +6.1% |
| 2006 | $1,240 | $74,000 -1.2% |
| 2005 | -- | $74,900 |
Find assessor info on the county website
Monthly payment
Est. payment
Payment breakdown
Explore the cost of this home by adjusting the details. Changes won't be saved.Climate risks
Neighborhood: 46151
Nearby schools
GreatSchools rating
- 5/10Poston Road Elementary SchoolGrades: PK-4Distance: 1.1 mi
- 7/10John R. Wooden Middle SchoolGrades: 6-8Distance: 0.7 mi
- 6/10Martinsville High SchoolGrades: 9-12Distance: 1.2 mi
- $--9,108 sqft340 W Morgan St, Martinsville, IN 46151Off Market
- $228,200-- bd-- ba1.9k sqft340 W Morgan St APT 3-2, Martinsville, IN 46151Off Market
- $---- bd-- ba-- sqft310 W Morgan St, Martinsville, IN 46151Off Market
- $226,0002 bd1 ba936 sqft360-364 W Morgan St, Martinsville, IN 46151Off Market
- $239,600-- bd-- ba2.8k sqft290 W Morgan St #1-2-4, Martinsville, IN 46151Off Market
- $--1 bd1 ba-- sqft219 W Pike St #776F18CCB, Martinsville, IN 46151Off Market
- $--2 bd2 ba-- sqft219 W Pike St #F320A52C6, Martinsville, IN 46151Off Market
- $--1 bd1 ba-- sqft219 W Pike St #1, Martinsville, IN 46151Off Market
A local agent can set up tours, give advice and negotiate with sellers.
Similar homes
- $198,9993 bd1 ba2.4k sqft390 S Grant St, Martinsville, IN 46151Active
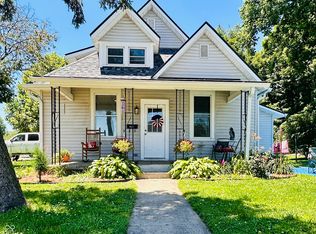 MLS ID #22108119, Mandy Harris, Blue Ribbon Real Estate Services, LLC. MIBOR as distributed by MLS GRID
 - $219,9003 bd2 ba1.6k sqft409 E Washington St, Martinsville, IN 46151Active
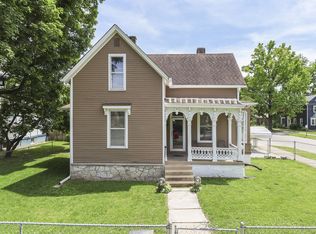 MLS ID #22105061, Angela Abraham, The Modglin Group. MIBOR as distributed by MLS GRID
 - $155,0003 bd1 ba1.9k sqft925 Pumpkinvine Hill Rd, Martinsville, IN 46151Active
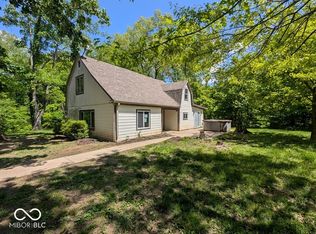 MLS ID #22102365, Linda Dzierba, Dzierba Real Estate Services. MIBOR as distributed by MLS GRID
 - $158,9002 bd1 ba1.6k sqft213 N State Road 67 S, Martinsville, IN 46151Active
 MLS ID #22110306, Arika Mayes, F.C. Tucker Company. MIBOR as distributed by MLS GRID
 - $210,0003 bd3 ba1.6k sqft1591 S Graveyard Rd, Paragon, IN 46166ActiveMLS ID #22117852, Gretchen Bishop, The Stewart Home Group. MIBOR as distributed by MLS GRID
- from $289,9954 bd3 ba2.1k sqftAspen II Plan, Hanna Farms, Arbor Series, Martinsville, IN 46151New ConstructionArbor Homes
- from $295,9954 bd3 ba2.3k sqftSpruce Plan, Hanna Farms, Arbor Series, Martinsville, IN 46151New ConstructionArbor Homes
- $--2 bd1 ba1.8k sqft5710 S State Road 39, Clayton, IN 46118AuctionAuction.com 2
- from $247,9953 bd2 ba1.9k sqftBerlin Plan, Hanna Farms, Arrival Series, Martinsville, IN 46151New ConstructionArbor Homes
- $199,9003 bd1 ba2.3k sqft8301 Camby Rd, Camby, IN 46113ActiveMLS ID #22063264, Amanda Norman, eXp Realty LLC. MIBOR as distributed by MLS GRID
- $210,0003 bd3 ba2k sqft8662 Belle Union Dr, Camby, IN 46113ActiveMLS ID #22120269, Crystal O'Brien, Highgarden Real Estate. MIBOR as distributed by MLS GRID
- $265,0003 bd2 ba1.6k sqft6376 Hall School Rd, Martinsville, IN 46151ActiveMLS ID #22115665, Iscary Payano, 1 Percent Lists Indiana Real Estate. MIBOR as distributed by MLS GRID
- $184,5003 bd3 ba1.6k sqft1025 Killian Dr, Mooresville, IN 46158ActiveMLS ID #22109301, Chris Price, Keller Williams Indy Metro Partners. MIBOR as distributed by MLS GRID
- $169,9004 bd3 ba1.8k sqft5016 Olive Branch Rd, Greenwood, IN 46143ActiveMLS ID #22114234, Chris Price, Keller Williams Indy Metro Partners. MIBOR as distributed by MLS GRID
- $244,9003 bd2 ba1.9k sqft387 Center St, Spencer, IN 47460ActiveMLS ID #22110996, Tammy Everett, Everett Realty Group, LLC. MIBOR as distributed by MLS GRID
- $214,9002 bd2 ba2k sqft210 N Border St, Paragon, IN 46166ActiveMLS ID #22111683, Christopher Boughton, Royal Realty Group LLC. MIBOR as distributed by MLS GRID
- $--2 bd1 ba1.7k sqft222 Taylor St, Mooresville, IN 46158AuctionServiceLink Auction
- from $265,9953 bd3 ba2.1k sqftGladstone Plan, Hanna Farms, Arrival Series, Martinsville, IN 46151New ConstructionArbor Homes
- $189,9001 bd2 ba2.4k sqft147 E Main St, Gosport, IN 47433ActiveMLS ID #22119717, Christopher Wesley, RE/MAX Select Associates, Inc.. MIBOR as distributed by MLS GRID
- $199,9004 bd3 ba1.8k sqft2930 W Winterberry Ct, Bloomington, IN 47404For SaleMLS ID #202614913, Dan Rarey, Dan Rarey Real Estate. IRMLS
