Attention all Investors! Located at 8301 Camby Rd., Camby, IN, this single-family residence, features 3 Bedrooms, and 1 Bath. This is a compelling Investment opportunity. Calling all handy homeowners and investors, this property offers a canvas for your vision. It could potentially be renovated into 5 Bedrooms! Imagine mornings spent in the living room, where the beamed ceiling adds a touch of character and architectural interest, creating a warm and inviting space to relax and unwind. The bathroom has a double vanity, and is separated from the bath/shower offering a practical and stylish space. The property includes a screened in porch, where you can envision relaxing evenings, and a space that can be transformed into your own personal retreat. This home built in 1900 awaits your creative touch to unlock its full potential! Do not let this opportunity pass you by!
Active
Price cut: $30K (7/23)
$199,900
8301 Camby Rd, Camby, IN 46113
3beds
2,364sqft
Residential, Single Family Residence
Built in 1900
0.74 Acres Lot
$-- Zestimate®
$85/sqft
$-- HOA
What's special
Screened in porchDouble vanityBeamed ceiling
- 364 days
- 1,687
- 47
Zillow last checked:
Listing updated:
Listed by:
Amanda Norman 317-513-0066,
eXp Realty LLC
Source: MIBOR as distributed by MLS GRID,MLS#: 22063264
Facts & features
Interior
Bedrooms & bathrooms
- Bedrooms: 3
- Bathrooms: 1
- Full bathrooms: 1
- Main level bathrooms: 1
- Main level bedrooms: 1
Bedroom 2
- Level: Upper
- Area: 130 Square Feet
- Dimensions: 13x10
Bedroom 3
- Level: Upper
- Area: 81 Square Feet
- Dimensions: 9x9
Other
- Level: Main
- Area: 198 Square Feet
- Dimensions: 22x9
Kitchen
- Level: Main
- Area: 340 Square Feet
- Dimensions: 17x20
Laundry
- Level: Main
- Area: 54 Square Feet
- Dimensions: 9x6
Living room
- Level: Main
- Area: 357 Square Feet
- Dimensions: 21x17
Heating
- Natural Gas
Cooling
- None
Appliances
- Laundry: In Unit, Connections All, Laundry Room, Main Level
Features
- Double Vanity, High Speed Internet, Eat-in Kitchen
- Has basement: No
Interior area
- Total structure area: 2,364
- Total interior livable area: 2,364 sqft
Property
Parking
- Parking features: Common
- Details: Garage Parking Other(Common Lot)
Features
- Levels: One and One Half
- Stories: 1
- Patio & porch: Covered
Lot
- Size: 0.74 Acres
- Features: Corner Lot, Not In Subdivision, Mature Trees
Details
- Additional structures: Storage
- Additional parcels included: 2007589
- Parcel number: 491316116013000200
- Special conditions: As Is
- Horse amenities: None
Construction
Type & style
- Home type: SingleFamily
- Architectural style: Farmhouse
- Property subtype: Residential, Single Family Residence
Materials
- Wood Siding
- Foundation: Crawl Space
Condition
- Fixer
- New construction: No
- Year built: 1900
Utilities & green energy
- Water: Public
- Utilities for property: Electricity Connected, Water Connected
Community & HOA
Community
- Security: Carbon Monoxide Detector(s), Fire Alarm
- Subdivision: No Subdivision
HOA
- Has HOA: No
Location
- Region: Camby
Financial & listing details
- Price per square foot: $85/sqft
- Tax assessed value: $350,100
- Annual tax amount: $6,050
- Date on market: 9/17/2025
- Cumulative days on market: 365 days
- Electric utility on property: Yes
Estimated market value
Not available
Estimated sales range
Not available
Not available
Price history
| Date | Event | Price |
|---|---|---|
| 7/23/2026 | Price change | $199,900-13%$85/sqft |
Source:  MIBOR as distributed by MLS GRID #22063264 Report a problem MIBOR as distributed by MLS GRID #22063264 Report a problem | ||
| 2/22/2026 | Price change | $229,900-11.5%$97/sqft |
Source: MIBOR as distributed by MLS GRID #22063264 Report a problem | ||
| 11/10/2025 | Price change | $259,900-7.1%$110/sqft |
Source: MIBOR as distributed by MLS GRID #22063264 Report a problem | ||
| 10/3/2025 | Price change | $279,900-6.7%$118/sqft |
Source: MIBOR as distributed by MLS GRID #22063264 Report a problem | ||
| 9/17/2025 | Listed for sale | $299,900$127/sqft |
Source: MIBOR as distributed by MLS GRID #22063264 Report a problem | ||
Public tax history
| Year | Property taxes | Tax assessment |
|---|---|---|
| 2025 | $6,050 +12.3% | $350,100 +29.3% |
| 2024 | $5,385 +101.9% | $270,800 +12.5% |
| 2023 | $2,668 +40.5% | $240,700 +2.4% |
| 2022 | $1,899 +0.7% | $235,100 +42.1% |
| 2021 | $1,887 +12.3% | $165,400 |
| 2020 | $1,681 +9.1% | $165,400 +12.4% |
| 2019 | $1,541 +13.8% | $147,200 +7.5% |
| 2018 | $1,354 -32.6% | $136,900 +16.7% |
| 2017 | $2,007 +65.3% | $117,300 +7.5% |
| 2016 | $1,214 +0.7% | $109,100 +0.7% |
| 2014 | $1,206 +6.8% | $108,300 |
| 2013 | $1,129 | $108,300 -2.9% |
| 2012 | $1,129 | $111,500 +13.2% |
| 2011 | -- | $98,500 -0.8% |
| 2010 | $1,011 -2.1% | $99,300 -2.2% |
| 2009 | $1,033 | $101,500 -8.6% |
| 2007 | -- | $111,000 -8.3% |
| 2006 | -- | $121,100 +19.2% |
| 2005 | -- | $101,600 |
| 2004 | -- | $101,600 |
| 2003 | -- | $101,600 +140.2% |
| 2002 | -- | $42,300 +200% |
| 2001 | -- | $14,100 |
| 2000 | -- | $14,100 |
Find assessor info on the county website
Monthly payment
Est. payment
Payment breakdown
Explore the cost of this home by adjusting the details. Changes won't be saved.Climate risks
Neighborhood: 46113
Nearby schools
Schools provided by the listing agent
- Elementary: West Newton Elementary School
- Middle: Decatur Middle School
- High: Decatur Central High School
Source: MIBOR as distributed by MLS GRID. This data may not be complete. We recommend contacting the local school district to confirm school assignments for this home.
Similar homes
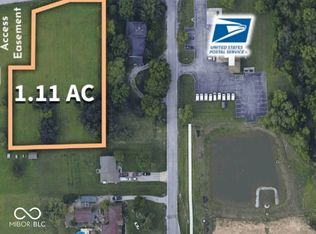
- $239,9004 bd2 ba1.3k sqft7414 Trotter Rd, Camby, IN 46113Active
 MLS ID #22116082, Samuel Dyar, Dyar Real Estate Inc. MIBOR as distributed by MLS GRID
 - $205,0003 bd2 ba1.3k sqft7020 Carlsen Ave, Indianapolis, IN 46214Active
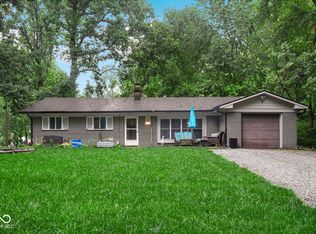 MLS ID #22123262, Richard Graham, BluPrint Real Estate Group. MIBOR as distributed by MLS GRID
 - $190,0003 bd2 ba1.5k sqft1420 Pierce Dr, Plainfield, IN 46168Active
 MLS ID #22113087, Edward James, REMAX ONE. MIBOR as distributed by MLS GRID
 - $210,0004 bd3 ba1.9k sqft5305 Bluff View Dr, Indianapolis, IN 46217For Sale

 MLS ID #844230, Keri Hir, Keri Hir. NIRA as distributed by MLS GRID
 - $157,0003 bd2 ba1.7k sqft4803 Ohio St, Clayton, IN 46118For SaleMLS ID #845062, Keri Hir, Keri Hir. NIRA as distributed by MLS GRID
