Great investment opportunity in Historic Ransom Place, adjacent to the IU Indianapolis campus. This spacious four-bedroom home is being sold as is with immediate possession, a rare chance to add value in one of downtown's most historic neighborhoods. Hardwood flooring runs throughout the main and upper levels, and both the roof and water heater were replaced in 2025. The main level offers two bedrooms, an office, and multiple living areas, with a full bathroom on this floor and another full bathroom upstairs. The home also includes three additional rooms, each fitted with a bathtub and toilet (sinks located just outside), making the property well suited to multi occupancy, rental, or shared student housing right next to campus. Upstairs, a large bedroom and two bonus rooms could be combined into a primary suite or used as office, studio, or guest space. This home is being sold as-is. Walk to the Canal Walk and downtown Indianapolis, with easy access to I-65 and I-70.
Active
$255,000
838 Dr Martin Luther King Jr St, Indianapolis, IN 46202
4beds
2,668sqft
:
Get pre-qualified$1,717/mo
Residential, Single Family Residence
Built in 1910
3,920 Square Feet Lot
$-- Zestimate®
$96/sqft
$-- HOA
What's special
Spacious four-bedroom home
- 29 days |
- 269 |
- 10 |
Zillow last checked:
Listing updated:
Listed by:
Jie Zhou 317-764-7472,
MYL Realty, LLC
Source: MIBOR as distributed by MLS GRID,MLS#: 22111117
Facts & features
Interior
Bedrooms & bathrooms
- Bedrooms: 4
- Bathrooms: 4
- Full bathrooms: 4
- Main level bathrooms: 3
- Main level bedrooms: 2
Primary bedroom
- Level: Main
- Area: 225 Square Feet
- Dimensions: 15x15
Bedroom 2
- Level: Main
- Area: 104 Square Feet
- Dimensions: 13x8
Bedroom 3
- Level: Upper
- Area: 300 Square Feet
- Dimensions: 20x15
Bedroom 4
- Level: Upper
- Area: 225 Square Feet
- Dimensions: 15x15
Bonus room
- Level: Upper
- Area: 117 Square Feet
- Dimensions: 13x9
Dining room
- Level: Main
- Area: 168 Square Feet
- Dimensions: 14x12
Family room
- Level: Main
- Area: 224 Square Feet
- Dimensions: 16x14
Kitchen
- Features: Tile-Ceramic
- Level: Main
- Area: 117 Square Feet
- Dimensions: 13x9
Laundry
- Features: Tile-Ceramic
- Level: Main
- Area: 30 Square Feet
- Dimensions: 6x5
Office
- Level: Main
- Area: 104 Square Feet
- Dimensions: 13x8
Heating
- Forced Air, Natural Gas
Cooling
- Central Air
Appliances
- Included: Gas Oven, Refrigerator, Gas Water Heater
- Laundry: Main Level
Features
- Hardwood Floors
- Flooring: Hardwood
- Basement: Cellar,Unfinished
Interior area
- Total structure area: 2,668
- Total interior livable area: 2,668 sqft
- Finished area below ground: 0
Property
Parking
- Parking features: Gravel, None
Features
- Levels: Two
- Stories: 2
- Patio & porch: Deck, Covered
Lot
- Size: 3,920 Square Feet
- Features: Sidewalks, Storm Sewer, Street Lights, Mature Trees
Details
- Parcel number: 491102160185000101
- Special conditions: As Is
- Horse amenities: None
Construction
Type & style
- Home type: SingleFamily
- Architectural style: Other
- Property subtype: Residential, Single Family Residence
Materials
- Wood Siding
- Foundation: Brick/Mortar
Condition
- New construction: No
- Year built: 1910
Utilities & green energy
- Water: Public
Community & HOA
Community
- Subdivision: Wm Y Wileys
HOA
- Has HOA: No
Location
- Region: Indianapolis
Financial & listing details
- Price per square foot: $96/sqft
- Tax assessed value: $156,900
- Annual tax amount: $3,510
- Date on market: 6/29/2026
- Cumulative days on market: 31 days
Estimated market value
Not available
Estimated sales range
Not available
Not available
Price history
| Date | Event | Price |
|---|---|---|
| 6/30/2026 | Listed for sale | $255,000-16.4%$96/sqft |
Source:  MIBOR as distributed by MLS GRID #22111117 Report a problem MIBOR as distributed by MLS GRID #22111117 Report a problem | ||
| 6/22/2025 | Listing removed | -- |
Source: Owner Report a problem | ||
| 3/24/2025 | Listed for sale | $305,000+29.8%$114/sqft |
Source: Owner Report a problem | ||
| 11/1/2019 | Sold | $235,000-6%$88/sqft |
Source: Public Record Report a problem | ||
| 7/16/2019 | Pending sale | $249,900$94/sqft |
Source: MIBOR REALTOR Association #21650652 Report a problem | ||
| 6/28/2019 | Listed for sale | $249,900+119.3%$94/sqft |
Source: MIBOR REALTOR Association #21650652 Report a problem | ||
| 5/2/2009 | Listing removed | $113,960$43/sqft |
Source: XDeadline.com Inc #2778049 Report a problem | ||
| 1/31/2009 | Listed for sale | $113,960+14%$43/sqft |
Source: XDeadline.com Inc #2778049 Report a problem | ||
| 11/26/2008 | Sold | $100,000-12.2%$37/sqft |
Source: MIBOR as distributed by MLS GRID #2778049 Report a problem | ||
| 8/8/2008 | Listed for sale | $113,960$43/sqft |
Source: Carpenter Realtors #2778049 Report a problem | ||
Public tax history
| Year | Property taxes | Tax assessment |
|---|---|---|
| 2025 | $3,510 +0% | $156,900 +6.1% |
| 2024 | $3,508 +0.9% | $147,900 |
| 2023 | $3,475 +10% | $147,900 +0.5% |
| 2022 | $3,158 -6.8% | $147,200 +7.5% |
| 2021 | $3,388 +111% | $136,900 -6.4% |
| 2020 | $1,606 +2.4% | $146,300 +5.6% |
| 2019 | $1,567 +13.1% | $138,600 +3% |
| 2018 | $1,386 +0% | $134,500 +4.5% |
| 2017 | $1,386 +6.4% | $128,700 +0.3% |
| 2016 | $1,302 +7% | $128,300 +12% |
| 2014 | $1,217 -0.7% | $114,600 +0.4% |
| 2013 | $1,225 | $114,200 +1.7% |
| 2012 | $1,225 | $112,300 +396.9% |
| 2011 | -- | $22,600 |
| 2010 | $176 +10.9% | $22,600 -0.4% |
| 2009 | $159 | $22,700 |
Find assessor info on the county website
Monthly payment
Est. payment
Payment breakdown
Explore the cost of this home by adjusting the details. Changes won't be saved.Climate risks
Neighborhood: West Newton
Nearby schools
GreatSchools rating
- 5/10West Newton Elementary SchoolGrades: K-6Distance: 0.9 mi
- 3/10Decatur Middle SchoolGrades: 7-8Distance: 1.9 mi
- 3/10Decatur Central High SchoolGrades: 9-12Distance: 1.8 mi
- $271,4004 bd3 ba2.1k sqft7107 Karst Ct, Indianapolis, IN 46221Off Market

- $223,5003 bd2 ba1.2k sqft7102 Karst Ct, Indianapolis, IN 46221Sold

- $212,9003 bd1 ba1.2k sqft7108 Karst Ct, Indianapolis, IN 46221Off Market
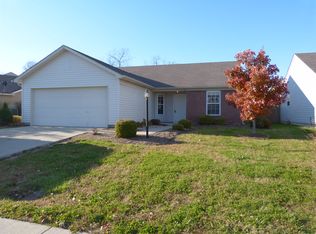
- $264,9003 bd2 ba1.7k sqft7101 Karst Ct, Indianapolis, IN 46221Off Market

- $267,8003 bd2 ba1.9k sqft6112 Karst Dr, Indianapolis, IN 46221Off Market
- $248,2003 bd2 ba1.7k sqft7115 Karst Ct, Indianapolis, IN 46221Off Market
- $260,0003 bd3 ba2.2k sqft7114 Cordova Dr, Indianapolis, IN 46221Sold
- $284,3003 bd1 ba2.2k sqft7036 Cordova Dr, Indianapolis, IN 46221Off Market
A local agent can set up tours, give advice and negotiate with sellers.
Similar homes
- $247,5005 bd2 ba2.1k sqft7800 S Mooresville Rd, Camby, IN 46113Active
 MLS ID #22104264, Frankie Hernandez, @properties. MIBOR as distributed by MLS GRID
 - $279,0004 bd3 ba2.1k sqft6423 Ault Pl, Indianapolis, IN 46221For Sale

 MLS ID #839479, Keri Hir, Keri Hir. NIRA as distributed by MLS GRID
 - $275,0003 bd2 ba1.7k sqft7440 Griffith Rd, Indianapolis, IN 46227Active
 MLS ID #22116173, Wendy Zin, Shalom Realty LLC. MIBOR as distributed by MLS GRID
 - $315,0003 bd3 ba3.8k sqft5210 W Southport Rd, Indianapolis, IN 46221Active
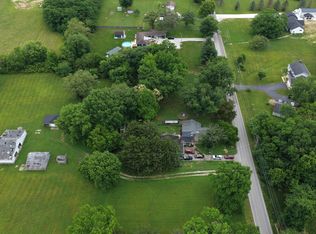 MLS ID #22106686, Janice Ruiz, Keller Williams Indpls Metro N. MIBOR as distributed by MLS GRID
 - $234,9003 bd1 ba2k sqft5335 Norcroft Dr, Indianapolis, IN 46221ActiveMLS ID #22110846, Valerie Hoefling, Hoefling Realty, LLC. MIBOR as distributed by MLS GRID
- $260,0003 bd2 ba1.5k sqft43 E Cragmont Dr, Indianapolis, IN 46227ActiveMLS ID #22100471, Ri Khuma, Highgarden Real Estate. MIBOR as distributed by MLS GRID
- $--4 bd3 ba2k sqft899 Lionshead Ln, Greenwood, IN 46143AuctionAuction.com 1
- $220,0004 bd3 ba2k sqft3565 Evergreen Ave, Indianapolis, IN 46205ActiveMLS ID #22110778, James White, Vylla Home. MIBOR as distributed by MLS GRID
- $238,0003 bd1 ba1.9k sqft6312 Jackson St, Indianapolis, IN 46241ActiveMLS ID #22114050, Edgar Ibanez, Libertad Real Estate Co., LLC. MIBOR as distributed by MLS GRID
- $245,0004 bd3 ba1.4k sqft3190 S Tacoma Ave, Indianapolis, IN 46237For Sale By Owner
- $270,0003 bd2 ba1.5k sqft7121 Laurel Dr, Indianapolis, IN 46227ActiveMLS ID #22095927, Uk Mang, Keller Williams Indy Metro Partners. MIBOR as distributed by MLS GRID
- $250,0004 bd3 ba2.3k sqft1501 Round Lake Rd, Greenwood, IN 46143ActiveMLS ID #22115087, Mark Studebaker, Trueblood Real Estate. MIBOR as distributed by MLS GRID
- $250,0004 bd2 ba2.1k sqft1442 Laurel St, Indianapolis, IN 46203ActiveMLS ID #22094475, Ashley Mullin, FS Houses LLC. MIBOR as distributed by MLS GRID
- $305,0004 bd2 ba2.1k sqft8427 Country Meadows Dr, Indianapolis, IN 46234ActiveMLS ID #22116351, Cristalys Bieker, Sycamore Roots Realty. MIBOR as distributed by MLS GRID
- $199,9003 bd1 ba2.3k sqft8301 Camby Rd, Camby, IN 46113ActiveMLS ID #22063264, Amanda Norman, eXp Realty LLC. MIBOR as distributed by MLS GRID
- $299,9994 bd3 ba2.6k sqft910 Angus Ln, Indianapolis, IN 46217ActiveMLS ID #22095322, Michelle Cravens, Michelle D. Cravens. MIBOR as distributed by MLS GRID
- $325,0003 bd2 ba2.9k sqft8724 Shelby St, Indianapolis, IN 46227ActiveMLS ID #22109243, Daniel Nohe, Weichert REALTORS® Cooper Group Indy. MIBOR as distributed by MLS GRID
- $219,0004 bd2 ba1.4k sqft16 Glenda Dr, Plainfield, IN 46168ActiveMLS ID #22106916, Suzzanna Broyles, Gemini Realty Grp Inc. MIBOR as distributed by MLS GRID
- $249,0003 bd3 ba3.2k sqft3320 E New York St, Indianapolis, IN 46201ActiveMLS ID #22101212, Joshua Vida, Paradigm Realty Solutions. MIBOR as distributed by MLS GRID
- $284,5005 bd2 ba3.2k sqft617 E 37th St, Indianapolis, IN 46205ActiveMLS ID #22107985, Delores Kennedy, B & K Realty, Inc. MIBOR as distributed by MLS GRID
