Skip main navigation
Sold
  • $223,500

    7102 Karst Ct, Indianapolis, IN 46221

    3beds
    1,200sqft
    Residential, Single Family Residence
    Built in 2001
    9,147.6 Square Feet Lot
    $226,400 Zestimate®
    $186/sqft
    $1,649 Estimated rent

    Home value

    $226,400

    $211,000 - $242,000

    $1,649/mo

    Zestimate® history
    Loading
    Loading...

    Owner options

    List your home for rent

    $1,649/mo

    Rent Zestimate®

    Find your next renter with Zillow Rental Manager. Plus, with online applications, you can quickly screen prospective tenants – for free.

    Learn more

    $1,649/mo

    Rent Zestimate®

    Refinance and save

    $1,689/mo

    Est. payment

    Refinancing to a lower rate could help reduce your monthly payments and save thousands over the life of the loan.

    See today's rates

    $1,689/mo

    Est. payment

    Explore your selling options

    Work with a Zillow partner agent

    Leverage their expertise and Zillow's premium Showcase listings to get your home seen by more buyers.

    Get started

    List with your own agent

    Get your home in front of millions of buyers by listing it on Zillow.

    Learn how to do it

    Sell it yourself

    Take full control of how buyers see your home on Zillow by listing For Sale by Owner (FSBO).

    List your home

    What's special

    Fenced backyardVaulted ceilingShaker cabinetsLaundry roomEnsuite bathroomOpen floor plan
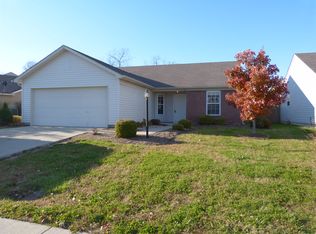
    Located at 7102 Karst CT, Indianapolis, IN, this inviting home is ready for you to move in. The living room offers a bright and airy atmosphere with its vaulted ceiling, creating a comfortable space to relax and unwind. Imagine spending evenings here, enjoying the openness and tranquility this space provides. The kitchen features shaker cabinets, offering a blend of classic style and functionality. Picture yourself preparing meals in this well-appointed space, with ample storage and a design that complements the home's overall aesthetic. Retreat to the bedroom with its ensuite bathroom, creating a personal oasis within the home. This private space offers convenience and comfort, making it the perfect place to start and end your days. This single-family residence offers a laundry room for ease and convenience, a patio for outdoor enjoyment, a fenced backyard for privacy, and a shed for additional storage. With an open floor plan, this home provides a seamless living experience. This Indianapolis residence presents an opportunity to embrace a comfortable and convenient lifestyle.

    Zillow last checked:

    Listing updated:

    Listing Provided by:

    David Bennett 317-409-2466,

    Fathom Realty

    Bought with:

    Mayra Arteaga-Castaneda

    Highgarden Real Estate

    Source: MIBOR as distributed by MLS GRID,MLS#: 22072286MLS Logo

    Facts & features

    Interior

    Bedrooms & bathrooms
    • Bedrooms: 3
    • Bathrooms: 2
    • Full bathrooms: 2
    • Main level bathrooms: 2
    • Main level bedrooms: 3
    Primary bedroom
    • Level: Main
    • Area: 221 Square Feet
    • Dimensions: 17x13
    Bedroom 2
    • Level: Main
    • Area: 132 Square Feet
    • Dimensions: 11x12
    Bedroom 3
    • Level: Main
    • Area: 100 Square Feet
    • Dimensions: 10x10
    Kitchen
    • Level: Main
    • Area: 156 Square Feet
    • Dimensions: 13x12
    Laundry
    • Level: Main
    • Area: 48 Square Feet
    • Dimensions: 8x6
    Living room
    • Level: Main
    • Area: 224 Square Feet
    • Dimensions: 16x14
    Heating
    • Forced Air, Electric
    Cooling
    • Central Air
    Appliances
    • Included: Dishwasher, Dryer, Electric Oven, Refrigerator, Washer, MicroHood, Electric Water Heater, Microwave
    • Laundry: Main Level, Laundry Room
    Features
    • Attic Access, Walk-In Closet(s), Ceiling Fan(s), Eat-in Kitchen, Entrance Foyer, High Speed Internet, Pantry, Smart Thermostat
    • Has basement: No
    • Attic: Access Only
    Interior area
    • Total structure area: 1,200
    • Total interior livable area: 1,200 sqft

    Property

    Parking
    • Total spaces: 2
    • Parking features: Attached
    • Attached garage spaces: 2
    • Details: Garage Parking Other(Finished Garage)
    Features
    • Levels: One
    • Stories: 1
    • Patio & porch: Covered
    • Exterior features: Fire Pit
    • Fencing: Fenced,Full
    Lot
    • Size: 9,147 sqft
    • Features: Corner Lot, Cul-De-Sac, Sidewalks, Street Lights
    Details
    • Additional structures: Barn Mini, Storage
    • Parcel number: 491313102015000200
    • Special conditions: None
    • Horse amenities: None

    Construction

    Type & style
    • Home type: SingleFamily
    • Architectural style: Ranch
    • Property subtype: Residential, Single Family Residence
    Materials
    • Vinyl With Brick, Brick
    • Foundation: Slab
    Condition
    • New construction: No
    • Year built: 2001

    Utilities & green energy

    • Water: Public

    Community & neighborhood

    Security
    • Security features: Security Lights
    Location
    • Region: Indianapolis
    • Subdivision: Crossfield

    HOA & financial

    HOA
    • Has HOA: Yes
    • HOA fee: $220 annually
    • Services included: Entrance Common, Management, Snow Removal
    • Association phone: 317-875-5600

    Price history

    DateEventPrice
    12/11/2025Sold$223,500-0.7%$186/sqft
    Source: MIBOR as distributed by MLS GRID #22072286 Report a problem
    11/13/2025Pending sale$225,000$188/sqft
    Source: MIBOR as distributed by MLS GRID #22072286 Report a problem
    11/7/2025Listed for sale$225,000+12.5%$188/sqft
    Source: MIBOR as distributed by MLS GRID #22072286 Report a problem
    11/2/2022Sold$200,000-2%$167/sqft
    Source: MIBOR as distributed by MLS GRID #21878271 Report a problem
    10/6/2022Pending sale$204,000$170/sqft
    Source: MIBOR as distributed by MLS GRID #21878271 Report a problem
    9/29/2022Price change$204,000-4.7%$170/sqft
    Source: MIBOR as distributed by MLS GRID #21878271 Report a problem
    8/31/2022Price change$214,000-2.3%$178/sqft
    Source: MIBOR as distributed by MLS GRID #21878271 Report a problem
    8/18/2022Listed for sale$219,000$183/sqft
    Source: MIBOR as distributed by MLS GRID #21878271 Report a problem

    Public tax history

    YearProperty taxesTax assessment
    2025$2,170 +11.9%$216,600 +10.8%
    2024$1,940 +10.8%$195,400 +11.2%
    2023$1,750 +24.4%$175,700 +11.3%
    2022$1,407 -1.6%$157,900 +25.4%
    2021$1,429 +9.9%$125,900 -2%
    2020$1,301 +7.9%$128,500 +9.8%
    2019$1,205 +1.3%$117,000 +6.6%
    2018$1,190 +1%$109,800 +4%
    2017$1,178 +13%$105,600 +4.6%
    2016$1,042 +4.1%$101,000 +9.1%
    2014$1,001 +18.4%$92,600
    2013$845 $92,600 +9.6%
    2012$845 $84,500 +7.9%
    2011-- $78,300 +1%
    2010$659 +17.2%$77,500 -1%
    2009$562 $78,300 -16%
    2007-- $93,200 +2.8%
    2006-- $90,700 -3.5%
    2005-- $94,000
    2004-- $94,000
    2003-- $94,000

    Find assessor info on the county website

    Neighborhood: West Newton

    Nearby schools

    GreatSchools rating
    Get a cash offer in 3 minutes
    Find out how much your home could sell for in as little as 3 minutes with a no-obligation cash offer.
    Estimated market value
    $226,400
    Get a cash offer in 3 minutes
    Find out how much your home could sell for in as little as 3 minutes with a no-obligation cash offer.
    Estimated market value
    $226,400