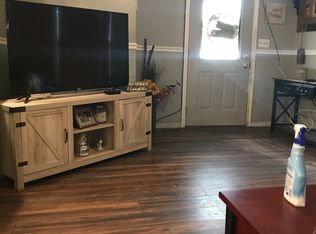
This really is a MUST SEE! 1704+ square feet of comfortable living space at 2513 Mars Hill ST, INDIANAPOLIS, IN. This charming property is ready for you to move in and begin your next chapter. The residence has three bedrooms, providing ample private space. Beyond the main living areas, the basement offers additional utility and storage possibilities. It also has a spacious attached garage. The classic bungalow exterior is complemented by a welcoming porch, perfect for enjoying the outdoors, it has a large side yard and a separate side entrance to the house. The property sits on 2 lots, providing space for outdoor activities. This one-story home offers an exceptional opportunity to embrace a lifestyle of ease and comfort.
Active
Price cut: $9.1K (10/6)
$149,900
2513 Mars Hill St, Indianapolis, IN 46241
3beds
2,104sqft
Residential, Single Family Residence
Built in 1924
10,454 Square Feet Lot
$-- Zestimate®
$71/sqft
$-- HOA
What's special
Spacious attached garageClassic bungalow exteriorWelcoming porchThree bedrooms
- 34 days
- 371
- 43
Zillow last checked:
Listing updated:
Listed by:
Tamara Scroggins ttscroggins1113@gmail.com,
Your Realty Link, LLC
Source: MIBOR as distributed by MLS GRID,MLS#: 22124697
Facts & features
Interior
Bedrooms & bathrooms
- Bedrooms: 3
- Bathrooms: 1
- Full bathrooms: 1
- Main level bathrooms: 1
- Main level bedrooms: 3
Primary bedroom
- Level: Main
- Area: 156 Square Feet
- Dimensions: 12x13
Bedroom 2
- Level: Main
- Area: 132 Square Feet
- Dimensions: 12x11
Bedroom 3
- Level: Main
- Area: 400 Square Feet
- Dimensions: 20x20
Dining room
- Level: Main
- Area: 180 Square Feet
- Dimensions: 15x12
Kitchen
- Level: Main
- Area: 100 Square Feet
- Dimensions: 10x10
Laundry
- Level: Main
- Area: 240 Square Feet
- Dimensions: 20x12
Living room
- Level: Main
- Area: 195 Square Feet
- Dimensions: 15x13
Heating
- Forced Air
Cooling
- Window Unit(s)
Appliances
- Included: Electric Oven, Refrigerator
Features
- High Speed Internet, Eat-in Kitchen, Pantry, Supplemental Storage
- Has basement: Yes
Interior area
- Total structure area: 2,104
- Total interior livable area: 2,104 sqft
- Finished area below ground: 0
Property
Parking
- Total spaces: 2
- Parking features: Attached
- Attached garage spaces: 2
Features
- Levels: One
- Stories: 1
Lot
- Size: 10,454 Square Feet
Details
- Additional parcels included: 491120118362.000900
- Parcel number: 491120118374000900
- Horse amenities: None
Construction
Type & style
- Home type: SingleFamily
- Architectural style: Ranch
- Property subtype: Residential, Single Family Residence
Materials
- Vinyl With Brick, Vinyl With Stone
- Foundation: Block
Condition
- New construction: No
- Year built: 1924
Utilities & green energy
- Water: Public
Community & HOA
Community
- Subdivision: No Subdivision
HOA
- Has HOA: No
Location
- Region: Indianapolis
Financial & listing details
- Price per square foot: $71/sqft
- Tax assessed value: $145,300
- Annual tax amount: $3,496
- Date on market: 9/9/2026
- Cumulative days on market: 37 days
Estimated market value
Not available
Estimated sales range
Not available
Not available
Price history
| Date | Event | Price |
|---|---|---|
| 10/6/2026 | Price change | $149,900-5.7%$71/sqft |
Source:  MIBOR as distributed by MLS GRID #22124697 Report a problem MIBOR as distributed by MLS GRID #22124697 Report a problem | ||
| 9/30/2026 | Price change | $159,000-3.6%$76/sqft |
Source: MIBOR as distributed by MLS GRID #22124697 Report a problem | ||
| 9/27/2026 | Price change | $164,900-2.9%$78/sqft |
Source: MIBOR as distributed by MLS GRID #22124697 Report a problem | ||
| 9/18/2026 | Price change | $169,900-5.6%$81/sqft |
Source: MIBOR as distributed by MLS GRID #22124697 Report a problem | ||
| 9/9/2026 | Listed for sale | $179,900+445.2%$86/sqft |
Source: MIBOR as distributed by MLS GRID #22124697 Report a problem | ||
| 2/25/2008 | Sold | $33,000$16/sqft |
Source: MIBOR as distributed by MLS GRID #2801458 Report a problem | ||
Public tax history
| Year | Property taxes | Tax assessment |
|---|---|---|
| 2025 | $2,703 +9.4% | $145,300 +26.3% |
| 2024 | $2,470 +3.1% | $115,000 +9.4% |
| 2023 | $2,395 +5.2% | $105,100 +3.1% |
| 2022 | $2,276 +17.4% | $101,900 +20.9% |
| 2021 | $1,939 | $84,300 +17.4% |
| 2020 | $1,939 +16.8% | $71,800 |
| 2019 | $1,659 +1.5% | $71,800 +1.7% |
| 2018 | $1,635 -5.6% | $70,600 +3.5% |
| 2017 | $1,732 +7.1% | $68,200 -2.4% |
| 2016 | $1,617 +18.7% | $69,900 +2.6% |
| 2014 | $1,362 +4.8% | $68,100 +2.6% |
| 2013 | $1,300 | $66,400 +2.2% |
| 2012 | $1,300 | $65,000 -8.2% |
| 2011 | -- | $70,800 |
| 2010 | $504 +7.5% | $70,800 -3.5% |
| 2009 | $469 | $73,400 -14.2% |
| 2007 | -- | $85,500 +1.1% |
| 2006 | -- | $84,600 +6.5% |
| 2005 | -- | $79,400 |
| 2004 | -- | $79,400 -2.2% |
| 2003 | -- | $81,200 +196.4% |
| 2002 | -- | $27,400 +200.1% |
| 2001 | -- | $9,130 |
| 2000 | -- | $9,130 |
Find assessor info on the county website
Monthly payment
Est. payment
Payment breakdown
Explore the cost of this home by adjusting the details. Changes won't be saved.Climate risks
Neighborhood: Mars Hill
Nearby schools
Schools provided by the listing agent
- Elementary: Stout Field Elementary School
- High: Ben Davis High School
Source: MIBOR as distributed by MLS GRID. This data may not be complete. We recommend contacting the local school district to confirm school assignments for this home.
Similar homes
- $159,0003 bd2 ba1.7k sqft3144 Norwich Ln, Indianapolis, IN 46224Active
 MLS ID #22130170, Mia Chatman, Austyn Avenue Real Estate. MIBOR as distributed by MLS GRID
 - $165,0003 bd1 ba1.2k sqft368 S Taft Ave, Indianapolis, IN 46241Active
 MLS ID #22125512, Erika Rojas, Trusted Realty Partners of Ind. MIBOR as distributed by MLS GRID
 - $170,0002 bd2 ba2.3k sqft1433 Charles St, Indianapolis, IN 46225Active
 MLS ID #22124727, Chavon Powell, eXp Realty LLC. MIBOR as distributed by MLS GRID
 - $149,9003 bd1 ba1.2k sqft1236 Blaine Ave, Indianapolis, IN 46221For Sale
 MLS ID #202625920, Brett B Walker, The Wyman Group. IRMLS
