Discover a charming piece of Indianapolis history at 1124 N Sheffield AVE, Location, Location, Location!!!!! Nice Bungalow just minutes from Downtown Indy; local Hospitals/ Veterans; White River activities; College Campus; Speedway; Zoo; Baseball park I65/ I70 State Rd 52 and State Rd 36/136. Across from popular Allegiant Preparatory Academy! Single-family residence built in 1920. This 1,040-square-foot home offers a unique opportunity to embrace a timeless lifestyle. Enclosed porch feature great for morning coffee or afternoon tea time. With two comfortable bedrooms and original hardwood floors, this home provides versatile living arrangements. The single full bathroom is thoughtfully designed for everyday convenience. This single-story residence sits on a generous 5532-square-foot lot, offering ample outdoor space for your personal vision. Embrace the opportunity to create your ideal living experience in this distinctive property; schedule your private viewing today. Windows and Siding installed within the last 4-5 years Property sold as-is; Please attach As-Is Addendum with all offers!
Active
$115,000
1124 N Sheffield Ave, Indianapolis, IN 46222
2beds
1,560sqft
Residential, Single Family Residence
Built in 1920
5,662 Square Feet Lot
$-- Zestimate®
$74/sqft
$-- HOA
What's special
Two comfortable bedroomsOriginal hardwood floors
- 21 days
- 313
- 13
Zillow last checked:
Listing updated:
Listed by:
Delores Kennedy deesellsyourhomes@yahoo.com,
B & K Realty, Inc
Source: MIBOR as distributed by MLS GRID,MLS#: 22129487
Facts & features
Interior
Bedrooms & bathrooms
- Bedrooms: 2
- Bathrooms: 1
- Full bathrooms: 1
- Main level bathrooms: 1
- Main level bedrooms: 2
Primary bedroom
- Level: Main
- Area: 100 Square Feet
- Dimensions: 10x10
Bedroom 2
- Level: Main
- Area: 100 Square Feet
- Dimensions: 10x10
Dining room
- Level: Main
- Area: 144 Square Feet
- Dimensions: 12x12
Kitchen
- Level: Main
- Area: 100 Square Feet
- Dimensions: 10x10
Living room
- Level: Main
- Area: 120 Square Feet
- Dimensions: 10x12
Utility room
- Level: Main
- Area: 64 Square Feet
- Dimensions: 8x8
Heating
- Forced Air
Cooling
- Central Air
Appliances
- Included: Dryer, Gas Water Heater, Gas Oven
Features
- Eat-in Kitchen
- Basement: Unfinished
Interior area
- Total structure area: 1,560
- Total interior livable area: 1,560 sqft
- Finished area below ground: 0
Property
Parking
- Total spaces: 1
- Parking features: Detached
- Garage spaces: 1
Features
- Levels: One
- Stories: 1
Lot
- Size: 5,662 Square Feet
Details
- Parcel number: 490633152108000901
- Special conditions: As Is,Fixer Upper,Needs Updating
- Horse amenities: None
Construction
Type & style
- Home type: SingleFamily
- Architectural style: Bungalow
- Property subtype: Residential, Single Family Residence
Materials
- Vinyl Siding
- Foundation: Concrete Perimeter
Condition
- New construction: No
- Year built: 1920
Utilities & green energy
- Water: Public
- Utilities for property: Electricity Connected, Sewer Connected, Water Connected
Community & HOA
Community
- Subdivision: Clark's Addition To Haughville
HOA
- Has HOA: No
Location
- Region: Indianapolis
Financial & listing details
- Price per square foot: $74/sqft
- Tax assessed value: $130,500
- Annual tax amount: $1,180
- Date on market: 10/3/2026
- Cumulative days on market: 22 days
- Electric utility on property: Yes
Estimated market value
Not available
Estimated sales range
Not available
Not available
Price history
| Date | Event | Price |
|---|---|---|
| 10/3/2026 | Listed for sale | $115,000$74/sqft |
Source:  MIBOR as distributed by MLS GRID #22129487 Report a problem MIBOR as distributed by MLS GRID #22129487 Report a problem | ||
Public tax history
| Year | Property taxes | Tax assessment |
|---|---|---|
| 2025 | $2,361 +6732% | $130,500 +31.2% |
| 2024 | $35 +10.2% | $99,500 +0.7% |
| 2023 | $31 -0.3% | $98,800 +9.5% |
| 2022 | $31 | $90,200 +31.3% |
| 2021 | -- | $68,700 +108.2% |
| 2020 | -- | $33,000 |
| 2019 | -- | $33,000 +10.7% |
| 2018 | $32 -57.4% | $29,800 +1% |
| 2017 | $75 +27.5% | $29,500 +10.5% |
| 2016 | $59 | $26,700 +6.4% |
| 2014 | $59 | $25,100 +4.6% |
| 2013 | $59 | $24,000 -11.1% |
| 2012 | -- | $27,000 -1.5% |
| 2011 | -- | $27,400 -6.8% |
| 2010 | -- | $29,400 -7.5% |
| 2009 | -- | $31,800 -9.4% |
| 2007 | -- | $35,100 -43% |
| 2006 | -- | $61,600 +12% |
| 2005 | -- | $55,000 |
| 2004 | -- | $55,000 |
| 2003 | -- | $55,000 +358.3% |
| 2002 | -- | $12,000 +200% |
| 2001 | -- | $4,000 |
| 2000 | -- | $4,000 |
Find assessor info on the county website
Monthly payment
Est. payment
Payment breakdown
Explore the cost of this home by adjusting the details. Changes won't be saved.Climate risks
Neighborhood: Near Westside
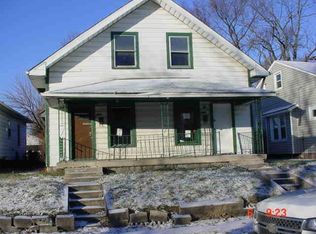
- $91,9002 bd-- ba864 sqft1116 N Sheffield Ave, Indianapolis, IN 46222Off Market
- $136,9004 bd2 ba532 sqft1126 N Sheffield Ave, Indianapolis, IN 46222Off Market
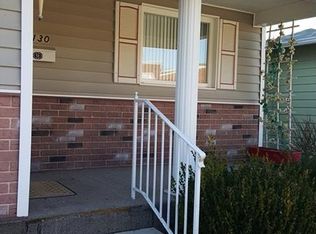
- $96,7002 bd1 ba930 sqft1130 N Sheffield Ave, Indianapolis, IN 46222Off Market
- $58,2001 bd-- ba1k sqft1114 N Sheffield Ave, Indianapolis, IN 46222Off Market
Similar homes
- $99,9002 bd1 ba1.6k sqft1108 N Warman Ave, Indianapolis, IN 46222Active
 MLS ID #22099989, Alysea Ragland, F.C. Tucker Company. MIBOR as distributed by MLS GRID
 - $121,0002 bd1 ba1.4k sqft3062 N Temple Ave, Indianapolis, IN 46218Active
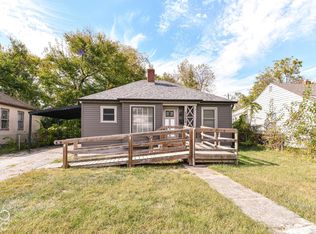 MLS ID #22131456, Tumikia Gilbert, AMR Real Estate LLC. MIBOR as distributed by MLS GRID
 - $118,7502 bd1 ba1.4k sqft3528 Lambert St, Indianapolis, IN 46241Active
 MLS ID #22122522, Zachary Canull, Canull Group LLC. MIBOR as distributed by MLS GRID
 - $145,0003 bd1 ba1.3k sqft555 Woodrow Ave, Indianapolis, IN 46241Active
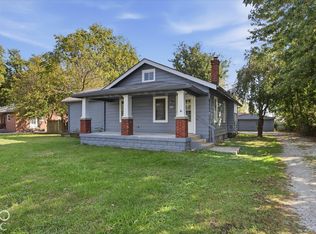 MLS ID #22132653, Mark Wesler, eXp Realty, LLC. MIBOR as distributed by MLS GRID
