Opportunity knocks at 1108 N Warman Ave! This home is being sold as-is, offering the perfect chance for an investor, rehabber, or buyer looking to build equity with some vision and elbow grease. The property features solid structure and great bones, making it an ideal candidate for a thoughtful refresh. Inside, the home is ready for a full cosmetic update-bring your ideas and transform the space into something truly special. With the right improvements, this property has strong potential for value-add upside whether as a flip or long-term hold. Conveniently located with easy access to downtown Indianapolis, schools, and major routes, this is a great opportunity to invest in an area with continued growth and development. Don't miss the chance to unlock the potential in this hidden gem!
Active
Price cut: $5K (7/14)
$103,500
1108 N Warman Ave, Indianapolis, IN 46222
2beds
1,693sqft
:
Get pre-qualified$739/mo
Residential, Single Family Residence
Built in 1913
4,791 Square Feet Lot
$-- Zestimate®
$61/sqft
$-- HOA
What's special
- 46 days |
- 161 |
- 8 |
Zillow last checked:
Listing updated:
Listed by:
Alysea Ragland 317-391-6470,
F.C. Tucker Company
Source: MIBOR as distributed by MLS GRID,MLS#: 22099989
Facts & features
Interior
Bedrooms & bathrooms
- Bedrooms: 2
- Bathrooms: 1
- Full bathrooms: 1
- Main level bathrooms: 1
- Main level bedrooms: 1
Primary bedroom
- Level: Main
- Area: 144 Square Feet
- Dimensions: 12X12
Bedroom 2
- Level: Upper
- Area: 126 Square Feet
- Dimensions: 14x09
Family room
- Level: Main
- Area: 126 Square Feet
- Dimensions: 14x09
Kitchen
- Level: Main
- Area: 225 Square Feet
- Dimensions: 15X15
Laundry
- Features: Other
- Level: Main
- Area: 80 Square Feet
- Dimensions: 8 X 10
Heating
- Electric
Cooling
- Central Air
Appliances
- Included: Electric Oven, Refrigerator, Water Heater
Features
- Attic Access
- Basement: Partial
- Attic: Access Only
Interior area
- Total structure area: 1,693
- Total interior livable area: 1,693 sqft
- Finished area below ground: 58
Property
Parking
- Parking features: Alley Access
Features
- Levels: Two
- Stories: 2
- Patio & porch: Covered
Lot
- Size: 4,791 Square Feet
Details
- Additional structures: Storage
- Parcel number: 490633153220000901
- Special conditions: As Is
- Horse amenities: None
Construction
Type & style
- Home type: SingleFamily
- Architectural style: Craftsman
- Property subtype: Residential, Single Family Residence
Materials
- Other
- Foundation: Crawl Space
Condition
- Fixer
- New construction: No
- Year built: 1913
Utilities & green energy
- Water: Public
- Utilities for property: Electricity Connected, Sewer Connected, Water Connected
Community & HOA
Community
- Subdivision: Stouts Haughville
HOA
- Has HOA: No
Location
- Region: Indianapolis
Financial & listing details
- Price per square foot: $61/sqft
- Tax assessed value: $139,600
- Annual tax amount: $2,642
- Date on market: 6/16/2026
- Cumulative days on market: 40 days
- Electric utility on property: Yes
Estimated market value
Not available
Estimated sales range
Not available
$1,849/mo
Price history
| Date | Event | Price |
|---|---|---|
| 7/14/2026 | Price change | $103,500-4.6%$61/sqft |
Source:  MIBOR as distributed by MLS GRID #22099989 Report a problem MIBOR as distributed by MLS GRID #22099989 Report a problem | ||
| 7/6/2026 | Pending sale | $108,500$64/sqft |
Source: MIBOR as distributed by MLS GRID #22099989 Report a problem | ||
| 6/16/2026 | Listed for sale | $108,500+44.9%$64/sqft |
Source: MIBOR as distributed by MLS GRID #22099989 Report a problem | ||
| 4/3/2025 | Sold | $74,900+48.3%$44/sqft |
Source: Public Record Report a problem | ||
| 7/23/2021 | Sold | $50,500-8%$30/sqft |
Source: Public Record Report a problem | ||
| 6/21/2019 | Listing removed | $54,900$32/sqft |
Source: RE/MAX At The Crossing #21630816 Report a problem | ||
| 6/3/2019 | Price change | $54,900-8.3%$32/sqft |
Source: RE/MAX At The Crossing #21630816 Report a problem | ||
| 4/3/2019 | Listed for sale | $59,900$35/sqft |
Source: RE/MAX At The Crossing #21630816 Report a problem | ||
Public tax history
| Year | Property taxes | Tax assessment |
|---|---|---|
| 2025 | $2,641 +17.4% | $139,600 +25.4% |
| 2024 | $2,249 -0.9% | $111,300 +17.4% |
| 2023 | $2,269 +740% | $94,800 -1.4% |
| 2022 | $270 +26.5% | $96,100 +166.9% |
| 2021 | $214 -5.3% | $36,000 +25.9% |
| 2020 | $225 +36.6% | $28,600 -3.7% |
| 2019 | $165 -5.4% | $29,700 +40.8% |
| 2018 | $174 -8.3% | $21,100 +1.4% |
| 2017 | $190 +28.6% | $20,800 +4% |
| 2016 | $148 +11.8% | $20,000 +9.3% |
| 2014 | $132 -17.7% | $18,300 +4% |
| 2013 | $161 | $17,600 -9.3% |
| 2012 | $161 | $19,400 +2.6% |
| 2011 | -- | $18,900 -6.9% |
| 2010 | $157 +3.4% | $20,300 -7.3% |
| 2009 | $152 | $21,900 -9.1% |
| 2007 | -- | $24,100 -46.7% |
| 2006 | -- | $45,200 +34.5% |
| 2005 | -- | $33,600 |
| 2004 | -- | $33,600 |
| 2003 | -- | $33,600 +138.3% |
| 2002 | -- | $14,100 +200% |
| 2001 | -- | $4,700 |
Find assessor info on the county website
Monthly payment
Est. payment
Payment breakdown
Explore the cost of this home by adjusting the details. Changes won't be saved.Climate risks
Neighborhood: Near Westside
Nearby schools
GreatSchools rating
- 4/10Ernie Pyle School 90Grades: PK-5Distance: 0.7 mi
- 4/10William Penn School 49Grades: 6-8Distance: 2.1 mi
- 1/10George Washington Community High School (9-12)Grades: 9-12Distance: 1.3 mi
- $68,9003 bd-- ba1.5k sqft1112 N Warman Ave, Indianapolis, IN 46222Off Market
- $67,3003 bd1 ba1.3k sqft1102 N Warman Ave, Indianapolis, IN 46222Sold
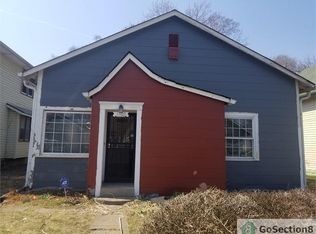
- $107,3003 bd-- ba1k sqft1114 N Warman Ave, Indianapolis, IN 46222Off Market
- $--2 bd1 ba1.1k sqft1050-1052 N Warman Ave #D76A2D08B, Indianapolis, IN 46222Off Market
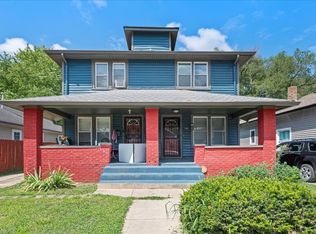
- $214,0002 bd1 ba-- sqft1050 N Warman Ave, Indianapolis, IN 46222Sold
- $138,000-- bd-- ba-- sqft1050-1052 N Warman St, Indianapolis, IN 46222Sold
- $90,4004 bd-- ba1.2k sqft1118 N Warman Ave, Indianapolis, IN 46222Off Market
- $3,500-- bd-- ba-- sqft1118 N Warman Ave, Indianapolis, IN 46222Off Market
A local agent can set up tours, give advice and negotiate with sellers.
Similar homes
- $120,0003 bd2 ba2.3k sqft762 N Holmes Ave, Indianapolis, IN 46222Active
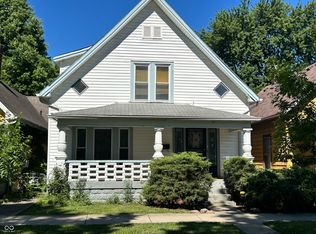 MLS ID #22116578, Jeremy Rotert, Libertad Real Estate Co., LLC. MIBOR as distributed by MLS GRID
 - $109,0002 bd1 ba1.6k sqft918 N Elder Ave, Indianapolis, IN 46222Active
 MLS ID #22099129, Gloria Gear, Keller Williams Indy Metro Partners. MIBOR as distributed by MLS GRID
 - $109,9002 bd2 ba1.4k sqft2032 Medford Ave, Indianapolis, IN 46222Active
 MLS ID #22108372, Devan Lunceford, Totalis Real Estate Solutions. MIBOR as distributed by MLS GRID
 - $109,9004 bd2 ba2k sqft3715 Rockville Rd, Indianapolis, IN 46222Active
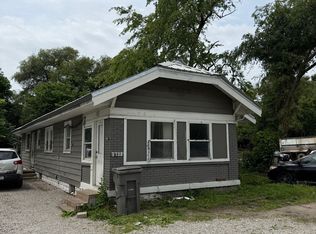 MLS ID #22106226, Angela Richardson, F.C. Tucker Company. MIBOR as distributed by MLS GRID
 - $95,0003 bd1 ba1.1k sqft1134 N Elder Ave, Indianapolis, IN 46222ActiveMLS ID #22110675, Maxwell Richter, Wilmoth Group. MIBOR as distributed by MLS GRID
- $76,9002 bd1 ba1k sqft744 N Warman Ave, Indianapolis, IN 46222ActiveMLS ID #22109181, Kurt Clements, Diverse Property Solutions Ind. MIBOR as distributed by MLS GRID
- $99,9002 bd2 ba1.3k sqft310 S Vine St, Indianapolis, IN 46241ActiveMLS ID #22109407, Avery Garrett, Streamlined Realty. MIBOR as distributed by MLS GRID
- $90,0002 bd1 ba1.5k sqft642 N Oxford St, Indianapolis, IN 46201ActiveMLS ID #22117412, Rochelle Perkins, Garnet Group. MIBOR as distributed by MLS GRID
- $111,0003 bd1 ba2.1k sqft321 S Hamilton Ave, Indianapolis, IN 46201ActiveMLS ID #22116598, Karanjod Cheema, Rize Commercial Realty LLC. MIBOR as distributed by MLS GRID
- $110,0002 bd1 ba1.2k sqft430 N Oxford St, Indianapolis, IN 46201ActiveMLS ID #22116534, Leah Mencke, Blooming Wilderness Cedar Real Estate Brokerage LLC. MIBOR as distributed by MLS GRID
- $93,9002 bd1 ba1.6k sqft319 S Dearborn St, Indianapolis, IN 46201ActiveMLS ID #22113405, Claire Sorrels, List With Ben, LLC. MIBOR as distributed by MLS GRID
- $99,0002 bd1 ba1.2k sqft857 W 25th St, Indianapolis, IN 46208ActiveMLS ID #22099817, Jessica Green, CityPlace Realty. MIBOR as distributed by MLS GRID
- $100,0002 bd2 ba1.5k sqft618 N Rural St, Indianapolis, IN 46201ActiveMLS ID #22108413, Doug Fredbeck, Keller Williams Indpls Metro N. MIBOR as distributed by MLS GRID
- $105,0002 bd1 ba2.2k sqft802 N Oakland Ave, Indianapolis, IN 46201ActiveMLS ID #22042708, Jennifer Wilmoth, Wilmoth Group. MIBOR as distributed by MLS GRID
- $114,9003 bd2 ba2.4k sqft846 S Belleview Pl, Indianapolis, IN 46221ActiveMLS ID #22111796, Maxwell Richter, Wilmoth Group. MIBOR as distributed by MLS GRID
- $99,0002 bd1 ba906 sqft1237 S Leland Ave, Indianapolis, IN 46203ActiveMLS ID #22111893, Veronica Ketron, BluPrint Real Estate Group. MIBOR as distributed by MLS GRID
- $109,0002 bd1 ba1.6k sqft821 N Denny St, Indianapolis, IN 46201ActiveMLS ID #22109688, Andrea Livers, eXp Realty LLC. MIBOR as distributed by MLS GRID
- $135,0002 bd1 ba996 sqft2466 N Goodlet Ave, Indianapolis, IN 46222ActiveMLS ID #22107091, Jacqueline Barnett, Brownstone Realty Group. MIBOR as distributed by MLS GRID
- $89,0002 bd1 ba1.7k sqft1811 N Dexter St, Indianapolis, IN 46202ActiveMLS ID #22099963, Kathryn Teltow, Highgarden Real Estate. MIBOR as distributed by MLS GRID
- $109,0003 bd1 ba2k sqft918 N Olney St, Indianapolis, IN 46201ActiveMLS ID #22080820, Sandra Moreno Corona, F.C. Tucker Company. MIBOR as distributed by MLS GRID
