Step right up, Investors and Homeowners alike, and feast your eyes on 762 N Holmes Ave! This delightful 1920 single-family residence, sprawling across 1960 square feet of living space, is in a solid condition with beautifully crafted original woodwork, practically winking at you to come on in and stay a while. It's not just a house; it's a personality-packed bungalow ready to be the star of your next chapter! With four bedrooms, there's ample room for everyone to spread out, dream big, and maybe even build a fort or two. Each room is a blank canvas, just waiting for your unique flair to make it sing. There are 2 bathrooms to keep things moving smoothly. One of them boasts a walk-in shower in the basement, perfect for a refreshing start to your day or a relaxing rinse after a grand adventure. Outside, a private yard beckons for backyard barbecues, impromptu dance parties, or simply a quiet moment with a good book. The MATURE grape arbor over the back patio is producing all the grapes you'll need! And let's not forget the porch - the ultimate stage for people-watching, sipping lemonade, or greeting your adoring public (aka the mail carrier). So, what are you waiting for? Come on down and let this charming bungalow cast its spell on you!
Active
$120,000
762 N Holmes Ave, Indianapolis, IN 46222
3beds
2,380sqft
Residential, Single Family Residence
Built in 1920
4,356 Square Feet Lot
$-- Zestimate®
$50/sqft
$-- HOA
What's special
Four bedroomsBeautifully crafted original woodworkPrivate yard
- 44 days
- 594
- 59
Zillow last checked:
Listing updated:
Listed by:
Jeremy Rotert 317-414-1558,
Libertad Real Estate Co., LLC
Source: MIBOR as distributed by MLS GRID,MLS#: 22116578
Facts & features
Interior
Bedrooms & bathrooms
- Bedrooms: 3
- Bathrooms: 2
- Full bathrooms: 1
- 1/2 bathrooms: 1
- Main level bedrooms: 1
Primary bedroom
- Level: Main
- Area: 196 Square Feet
- Dimensions: 14x14
Bedroom 2
- Level: Upper
- Area: 120 Square Feet
- Dimensions: 10x12
Bedroom 3
- Level: Upper
- Area: 120 Square Feet
- Dimensions: 10x12
Dining room
- Level: Main
- Area: 225 Square Feet
- Dimensions: 15x15
Kitchen
- Level: Main
- Area: 220 Square Feet
- Dimensions: 22x10
Laundry
- Features: Other
- Level: Basement
- Area: 200 Square Feet
- Dimensions: 20x10
Living room
- Level: Main
- Area: 225 Square Feet
- Dimensions: 15x15
Heating
- Natural Gas
Cooling
- Central Air
Appliances
- Included: Dryer, Gas Oven, Range Hood, Refrigerator, Washer
Features
- Hardwood Floors
- Flooring: Hardwood
- Basement: Partially Finished
Interior area
- Total structure area: 2,380
- Total interior livable area: 2,380 sqft
- Finished area below ground: 210
Property
Parking
- Total spaces: 1
- Parking features: Detached
- Garage spaces: 1
Features
- Levels: Two
- Stories: 2
Lot
- Size: 4,356 Square Feet
Details
- Parcel number: 491104125007000901
- Special conditions: As Is,Cosmetics Needed
- Horse amenities: None
Construction
Type & style
- Home type: SingleFamily
- Architectural style: Craftsman
- Property subtype: Residential, Single Family Residence
Materials
- Aluminum Siding
- Foundation: Block
Condition
- New construction: No
- Year built: 1920
Utilities & green energy
- Water: Public
Community & HOA
Community
- Subdivision: Wacker's Haughville
HOA
- Has HOA: No
Location
- Region: Indianapolis
Financial & listing details
- Price per square foot: $50/sqft
- Tax assessed value: $119,600
- Annual tax amount: $1,040
- Date on market: 7/27/2026
- Cumulative days on market: 46 days
Estimated market value
Not available
Estimated sales range
Not available
Not available
Price history
| Date | Event | Price |
|---|---|---|
| 7/27/2026 | Listed for sale | $120,000$50/sqft |
Source:  MIBOR as distributed by MLS GRID #22116578 Report a problem MIBOR as distributed by MLS GRID #22116578 Report a problem | ||
Public tax history
| Year | Property taxes | Tax assessment |
|---|---|---|
| 2025 | $481 +96.7% | $119,600 +24.2% |
| 2024 | $245 -36.9% | $96,300 +14.8% |
| 2023 | $388 +3996.2% | $83,900 -7.6% |
| 2022 | $9 | $90,800 +49.3% |
| 2021 | -- | $60,800 +91.2% |
| 2020 | -- | $31,800 +4.3% |
| 2019 | -- | $30,500 +4.5% |
| 2018 | $32 -57.4% | $29,200 +1% |
| 2017 | $75 +27.5% | $28,900 |
| 2016 | $59 | $28,900 +5.5% |
| 2014 | $59 | $27,400 +7.5% |
| 2013 | $59 | $25,500 -7.6% |
| 2012 | -- | $27,600 -3.2% |
| 2011 | -- | $28,500 -8.7% |
| 2010 | -- | $31,200 -9.8% |
| 2009 | -- | $34,600 -11.1% |
| 2007 | -- | $38,900 -54.3% |
| 2006 | -- | $85,200 +28.1% |
| 2005 | -- | $66,500 |
| 2004 | -- | $66,500 |
| 2003 | -- | $66,500 +334.6% |
| 2002 | -- | $15,300 +200% |
| 2001 | -- | $5,100 |
| 2000 | -- | $5,100 |
Find assessor info on the county website
Monthly payment
Est. payment
Payment breakdown
Explore the cost of this home by adjusting the details. Changes won't be saved.Climate risks
Neighborhood: Near Westside
Similar homes
- $109,9004 bd2 ba2k sqft3715 Rockville Rd, Indianapolis, IN 46222Active
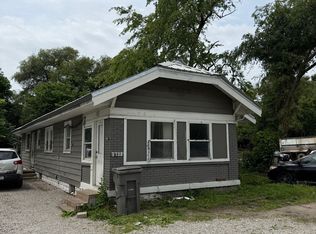 MLS ID #22106226, Angela Richardson, F.C. Tucker Company. MIBOR as distributed by MLS GRID
 - $130,9003 bd2 ba2.4k sqft1553 W New York St, Indianapolis, IN 46222Active
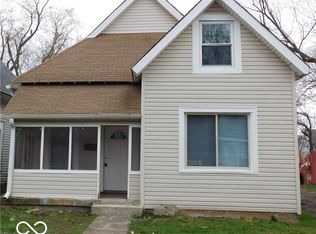 MLS ID #22046336, Pamela Journey, E & L Son Enterprise, LLC. MIBOR as distributed by MLS GRID
 - $99,9003 bd1 ba1.6k sqft654 N Alton Ave, Indianapolis, IN 46222Active
 MLS ID #22117314, Jeffrey Howell, F.C. Tucker Company. MIBOR as distributed by MLS GRID
 - $105,0003 bd1 ba2.4k sqft840 S Pershing Ave, Indianapolis, IN 46221Active
 MLS ID #22123139, Jordan Nelson, @properties. MIBOR as distributed by MLS GRID
 - $122,5003 bd2 ba1.9k sqft1518 N Ewing St, Indianapolis, IN 46201For Sale
 MLS ID #841686, Keri Hir, Keri Hir. NIRA as distributed by MLS GRID
