Comfortable and Quaint Home decorated w/mini blinds, ceiling fans and lighting. Front room, dining room, kitchen, bath and two bedrooms on first level and Master bedroom and full bathroom and seating area takes up the entire top level. Stove/Refrigerator, and washer/dryer hook up provided. Front porch and fenced in back yard with walkable basement with furnace and water heater and plenty of storage space, House sites on a corner lot 30x100 sf with access from 3 sides and is within 1 block of white river pkwy and new home construction starting at $250,000. House is currently rented for $2,110, mo-2-mo and the tenant desires to stay. Abnormal wear and tear and needs some TLC. Selling AS-IS.
Active
Price increase: $2K (5/22)
$135,900
1553 W New York St, Indianapolis, IN 46222
3beds
2,420sqft
:
Get pre-qualified$951/mo
Residential, Single Family Residence
Built in 1900
3,484 Square Feet Lot
$-- Zestimate®
$56/sqft
$-- HOA
What's special
- 405 days |
- 337 |
- 9 |
Zillow last checked:
Listing updated:
Listed by:
Pamela Journey 317-789-7093,
E & L Son Enterprise, LLC
Source: MIBOR as distributed by MLS GRID,MLS#: 22046336
Facts & features
Interior
Bedrooms & bathrooms
- Bedrooms: 3
- Bathrooms: 2
- Full bathrooms: 2
- Main level bathrooms: 1
- Main level bedrooms: 2
Primary bedroom
- Level: Upper
- Area: 144 Square Feet
- Dimensions: 12x12
Bedroom 2
- Level: Main
- Area: 144 Square Feet
- Dimensions: 12x12
Bedroom 3
- Level: Main
- Area: 144 Square Feet
- Dimensions: 12x12
Dining room
- Level: Main
- Area: 144 Square Feet
- Dimensions: 12x12
Kitchen
- Level: Main
- Area: 144 Square Feet
- Dimensions: 12x12
Living room
- Level: Main
- Area: 168 Square Feet
- Dimensions: 12x14
Heating
- Forced Air, Electric
Cooling
- Window Unit(s)
Appliances
- Included: Electric Cooktop, Refrigerator, Electric Water Heater
Features
- Basement: Unfinished
Interior area
- Total structure area: 2,420
- Total interior livable area: 2,420 sqft
- Finished area below ground: 0
Property
Parking
- Parking features: None
Features
- Levels: Two
- Stories: 2
Lot
- Size: 3,484 Square Feet
Details
- Parcel number: 491103193004000101
- Special conditions: As Is
- Horse amenities: None
Construction
Type & style
- Home type: SingleFamily
- Architectural style: A-Frame
- Property subtype: Residential, Single Family Residence
Materials
- Aluminum Siding
- Foundation: Brick/Mortar
Condition
- New construction: No
- Year built: 1900
Utilities & green energy
- Water: Public
Community & HOA
Community
- Subdivision: Minkners Wilmoth Place
HOA
- Has HOA: No
Location
- Region: Indianapolis
Financial & listing details
- Price per square foot: $56/sqft
- Tax assessed value: $61,900
- Annual tax amount: $1,240
- Date on market: 6/20/2025
- Cumulative days on market: 407 days
Estimated market value
Not available
Estimated sales range
Not available
Not available
Price history
| Date | Event | Price |
|---|---|---|
| 5/22/2026 | Price change | $135,900+1.5%$56/sqft |
Source:  MIBOR as distributed by MLS GRID #22046336 Report a problem MIBOR as distributed by MLS GRID #22046336 Report a problem | ||
| 10/29/2025 | Price change | $133,900-0.7%$55/sqft |
Source: MIBOR as distributed by MLS GRID #22046336 Report a problem | ||
| 7/3/2025 | Price change | $134,900-10%$56/sqft |
Source: MIBOR as distributed by MLS GRID #22046336 Report a problem | ||
| 6/20/2025 | Listed for sale | $149,900$62/sqft |
Source: MIBOR as distributed by MLS GRID #22046336 Report a problem | ||
| 12/7/2023 | Listing removed | -- |
Source: MIBOR as distributed by MLS GRID #21927026 Report a problem | ||
| 8/25/2023 | Listing removed | -- |
Source: Zillow Rentals Report a problem | ||
| 8/18/2023 | Listed for rent | $1,295$1/sqft |
Source: Zillow Rentals Report a problem | ||
| 6/20/2023 | Listed for sale | $149,900+7.1%$62/sqft |
Source: MIBOR as distributed by MLS GRID #21927026 Report a problem | ||
| 6/2/2022 | Listing removed | -- |
Source: MIBOR as distributed by MLS GRID #21859661 Report a problem | ||
| 5/27/2022 | Listed for sale | $139,900$58/sqft |
Source: MIBOR as distributed by MLS GRID #21859661 Report a problem | ||
| 12/27/2021 | Listing removed | -- |
Source: MIBOR as distributed by MLS GRID #21613157 Report a problem | ||
| 3/31/2021 | Price change | $139,900+7.7%$58/sqft |
Source: MIBOR as distributed by MLS GRID #21613157 Report a problem | ||
| 9/2/2020 | Listed for sale | $129,900-7.1%$54/sqft |
Source: MIBOR REALTOR Association #21613157 Report a problem | ||
| 5/7/2020 | Listing removed | $139,900$58/sqft |
Source: MIBOR REALTOR Association #21613157 Report a problem | ||
| 1/31/2020 | Price change | $139,900+16.7%$58/sqft |
Source: MIBOR REALTOR Association #21613157 Report a problem | ||
| 11/14/2019 | Price change | $119,900+20%$50/sqft |
Source: MIBOR REALTOR Association #21613157 Report a problem | ||
| 6/4/2019 | Listed for sale | $99,900$41/sqft |
Source: MIBOR REALTOR Association #21613157 Report a problem | ||
Public tax history
| Year | Property taxes | Tax assessment |
|---|---|---|
| 2025 | $1,196 +0% | $61,900 +22.8% |
| 2024 | $1,195 -3.6% | $50,400 |
| 2023 | $1,240 +57.1% | $50,400 -4% |
| 2022 | $789 +7.1% | $52,500 +53.5% |
| 2021 | $736 +2.3% | $34,200 +7.5% |
| 2020 | $720 +4.9% | $31,800 +4.3% |
| 2019 | $686 +27.7% | $30,500 +5.9% |
| 2018 | $537 -3.2% | $28,800 +21% |
| 2017 | $555 +10.1% | $23,800 |
| 2016 | $504 +4.6% | $23,800 +6.7% |
| 2014 | $482 +9.1% | $22,300 +11.5% |
| 2013 | $442 | $20,000 +1.5% |
| 2012 | $442 | $19,700 +657.7% |
| 2011 | -- | $2,600 |
| 2010 | $54 -2.5% | $2,600 |
| 2009 | $55 | $2,600 +13% |
| 2007 | -- | $2,300 |
Find assessor info on the county website
Monthly payment
Est. payment
Payment breakdown
Explore the cost of this home by adjusting the details. Changes won't be saved.Climate risks
Neighborhood: Near Westside
Nearby schools
GreatSchools rating
- 7/10Center for Inquiry School 2Grades: K-5Distance: 2.1 mi
- 4/10William Penn School 49Grades: 6-8Distance: 1.2 mi
- 1/10George Washington Community High School (9-12)Grades: 9-12Distance: 0.7 mi
- $147,9005 bd2 ba2.6k sqft1551 W New York St, Indianapolis, IN 46222Sold

- $97,9002 bd-- ba1.1k sqft1549 W New York St, Indianapolis, IN 46222Off Market
- $3,2004,007 Square Feet269 N Reisner St, Indianapolis, IN 46222Off Market
- $3,2004,007 Square Feet273 N Reisner St, Indianapolis, IN 46222Off Market
- $3,200-- bd-- ba-- sqft273 N Reisner St, Indianapolis, IN 46222Off Market
- $147,0003 bd1 ba660 sqft265 N Reisner St, Indianapolis, IN 46222Off Market
- $69,6003 bd-- ba1.2k sqft1547 W New York St, Indianapolis, IN 46222Off Market
- $161,8003 bd2 ba1.9k sqft256 Koehne St, Indianapolis, IN 46222Off Market
A local agent can set up tours, give advice and negotiate with sellers.
Similar homes
- $129,9004 bd2 ba2k sqft3715 Rockville Rd, Indianapolis, IN 46222Active
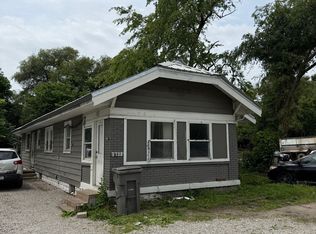 MLS ID #22106226, Angela Richardson, F.C. Tucker Company. MIBOR as distributed by MLS GRID
 - $135,0003 bd2 ba2.4k sqft325 Harlan St, Indianapolis, IN 46201Active
 MLS ID #22115739, Alexander Moore, FULL CANOPY REAL ESTATE, LLC. MIBOR as distributed by MLS GRID
 - $150,0002 bd2 ba1.7k sqft614 N Colorado Ave, Indianapolis, IN 46201Active
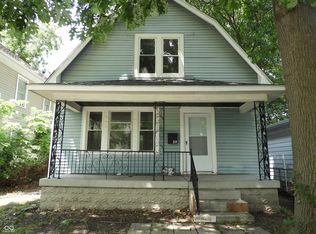 MLS ID #22090954, Pamela Brown, PMI Indianapolis. MIBOR as distributed by MLS GRID
 - $125,5003 bd1 ba2.5k sqft2714 S Meridian St, Indianapolis, IN 46225Active
 MLS ID #22112901, Claire Sorrels, List With Ben, LLC. MIBOR as distributed by MLS GRID
 - $130,0004 bd1 ba2.2k sqft2929 N New Jersey St, Indianapolis, IN 46205ActiveMLS ID #22115593, Alexander Moore, FULL CANOPY REAL ESTATE, LLC. MIBOR as distributed by MLS GRID
- $138,0004 bd2 ba1.9k sqft2116 Brookside Ave, Indianapolis, IN 46218ActiveMLS ID #22100287, Robin Hicks, F.C. Tucker Company. MIBOR as distributed by MLS GRID
- $120,0004 bd1 ba2.4k sqft1415 Nelson Ave, Indianapolis, IN 46203ActiveMLS ID #22116305, Jeff Davis, Berkshire Hathaway Home. MIBOR as distributed by MLS GRID
- $147,0003 bd1 ba2.1k sqft1315 W 34th St, Indianapolis, IN 46208ActiveMLS ID #22108930, Edwin Watson, Triple E Realty, LLC. MIBOR as distributed by MLS GRID
- $126,5804 bd1 ba3.3k sqft1621 Union St, Indianapolis, IN 46225ActiveMLS ID #22065114, Ken Nissley, Kenter Real Estate, LLC. MIBOR as distributed by MLS GRID
- $130,0003 bd2 ba1.9k sqft1518 N Ewing St, Indianapolis, IN 46201For Sale
 MLS ID #841686, Keri Hir, Keri Hir. NIRA as distributed by MLS GRID
 - $140,0002 bd1 ba1.3k sqft1837 W Wilkins St, Indianapolis, IN 46221ActiveMLS ID #22081679, Thomas Colvin, eXp Realty, LLC. MIBOR as distributed by MLS GRID
- $109,0002 bd1 ba1.6k sqft918 N Elder Ave, Indianapolis, IN 46222ActiveMLS ID #22099129, Gloria Gear, Keller Williams Indy Metro Partners. MIBOR as distributed by MLS GRID
- $160,0002 bd2 ba2k sqft66 E Regent St, Indianapolis, IN 46225ActiveMLS ID #22115857, Alexander Moore, FULL CANOPY REAL ESTATE, LLC. MIBOR as distributed by MLS GRID
- $130,0002 bd1 ba1.5k sqft20 W Southern Ave, Indianapolis, IN 46225ActiveMLS ID #22112535, Jennifer Goodspeed, Keller Williams Indy Metro Partners. MIBOR as distributed by MLS GRID
- $139,9002 bd2 ba3.3k sqft2402 E 16th St, Indianapolis, IN 46201ActiveMLS ID #22110551, Kurt Clements, Diverse Property Solutions Ind. MIBOR as distributed by MLS GRID
- $178,0003 bd2 ba2.1k sqft1154 Bacon St, Indianapolis, IN 46227ActiveMLS ID #22116737, Laura Schneider, Scott Estates. MIBOR as distributed by MLS GRID
- $103,5002 bd1 ba1.6k sqft1108 N Warman Ave, Indianapolis, IN 46222ActiveMLS ID #22099989, Alysea Ragland, F.C. Tucker Company. MIBOR as distributed by MLS GRID
- $130,0002 bd1 ba1.3k sqft2225 Howard St, Indianapolis, IN 46221ActiveMLS ID #22086019, Javier Espinoza, Realty of America LLC. MIBOR as distributed by MLS GRID
- $185,0004 bd3 ba1.4k sqft517 S Warman Ave, Indianapolis, IN 46222ActiveMLS ID #22110416, Maria Lasher, eXp Realty LLC. MIBOR as distributed by MLS GRID
- $129,9992 bd2 ba2.3k sqft3801 E 36th St, Indianapolis, IN 46218ActiveMLS ID #22115652, rolonda lolla, Austyn Avenue Real Estate. MIBOR as distributed by MLS GRID
