Calling all investors and renovators! This 3 bedroom, 1 bath home is full of potential and ready for your personal touch. The main level features both a living room and a separate den, providing flexible living and entertaining spaces. Outside, enjoy a generously sized backyard with endless possibilities for outdoor living or future improvements. Conveniently located just minutes from downtown, this property offers easy access to shopping, dining, entertainment, and major roadways. Don't miss this opportunity to add value and make this property your next investment project!
Active
Price cut: $10K (10/6)
$137,000
1315 W 34th St, Indianapolis, IN 46208
3beds
2,136sqft
Residential, Single Family Residence
Built in 1932
5,662 Square Feet Lot
$-- Zestimate®
$64/sqft
$-- HOA
What's special
Separate denGenerously sized backyard
- 118 days
- 235
- 21
Zillow last checked:
Listing updated:
Listed by:
Edwin Watson edwin@3epropertymgt.com,
Triple E Realty, LLC
Source: MIBOR as distributed by MLS GRID,MLS#: 22108930
Facts & features
Interior
Bedrooms & bathrooms
- Bedrooms: 3
- Bathrooms: 1
- Full bathrooms: 1
Primary bedroom
- Level: Upper
- Area: 165 Square Feet
- Dimensions: 15x11
Bedroom 2
- Level: Upper
- Area: 110 Square Feet
- Dimensions: 10x11
Bedroom 3
- Level: Upper
- Area: 110 Square Feet
- Dimensions: 10x11
Kitchen
- Level: Main
- Area: 240 Square Feet
- Dimensions: 16x15
Laundry
- Level: Main
- Area: 70 Square Feet
- Dimensions: 10x7
Library
- Level: Main
- Area: 165 Square Feet
- Dimensions: 15x11
Living room
- Level: Main
- Area: 110 Square Feet
- Dimensions: 10x11
Heating
- None
Cooling
- None
Appliances
- Included: None
Features
- Eat-in Kitchen
- Has basement: Yes
- Number of fireplaces: 1
- Fireplace features: Wood Burning
Interior area
- Total structure area: 2,136
- Total interior livable area: 2,136 sqft
- Finished area below ground: 0
Property
Features
- Levels: One and One Half
- Stories: 1
Lot
- Size: 5,662 Square Feet
Details
- Parcel number: 490622114291000101
- Special conditions: As Is
- Horse amenities: None
Construction
Type & style
- Home type: SingleFamily
- Architectural style: Other
- Property subtype: Residential, Single Family Residence
Materials
- Brick, Wood Siding
- Foundation: Block
Condition
- New construction: No
- Year built: 1932
Utilities & green energy
- Water: Public
Community & HOA
Community
- Subdivision: Armstrong Park Add
HOA
- Has HOA: No
Location
- Region: Indianapolis
Financial & listing details
- Price per square foot: $64/sqft
- Tax assessed value: $107,900
- Annual tax amount: $2,654
- Date on market: 6/18/2026
- Cumulative days on market: 120 days
Estimated market value
Not available
Estimated sales range
Not available
$1,868/mo
Price history
| Date | Event | Price |
|---|---|---|
| 10/6/2026 | Price change | $137,000-6.8%$64/sqft |
Source:  MIBOR as distributed by MLS GRID #22108930 Report a problem MIBOR as distributed by MLS GRID #22108930 Report a problem | ||
| 9/21/2026 | Listing removed | $1,300$1/sqft |
Source: Zillow Rentals Report a problem | ||
| 9/12/2026 | Listed for rent | $1,300$1/sqft |
Source: Zillow Rentals Report a problem | ||
| 9/1/2026 | Listing removed | $1,300$1/sqft |
Source: Zillow Rentals Report a problem | ||
| 6/18/2026 | Listed for sale | $147,000+27.3%$69/sqft |
Source: MIBOR as distributed by MLS GRID #22108930 Report a problem | ||
| 3/8/2026 | Price change | $1,300-3.7%$1/sqft |
Source: Zillow Rentals Report a problem | ||
| 10/21/2025 | Listed for rent | $1,350$1/sqft |
Source: Zillow Rentals Report a problem | ||
| 2/6/2025 | Sold | $115,500-14.4%$54/sqft |
Source: Public Record Report a problem | ||
| 11/1/2024 | Listed for sale | $134,900+7.9%$63/sqft |
Source: MIBOR as distributed by MLS GRID #22009586 Report a problem | ||
| 8/15/2024 | Listing removed | -- |
Source: MIBOR as distributed by MLS GRID #21967008 Report a problem | ||
| 3/5/2024 | Listed for sale | $125,000+92.3%$59/sqft |
Source: MIBOR as distributed by MLS GRID #21967008 Report a problem | ||
| 12/8/2022 | Listing removed | -- |
Source: MIBOR as distributed by MLS GRID #21888552 Report a problem | ||
| 11/1/2022 | Listed for sale | $65,000$30/sqft |
Source: MIBOR as distributed by MLS GRID #21888552 Report a problem | ||
| 10/18/2022 | Pending sale | $65,000$30/sqft |
Source: MIBOR as distributed by MLS GRID #21888552 Report a problem | ||
| 10/14/2022 | Listed for sale | $65,000+52.9%$30/sqft |
Source: MIBOR as distributed by MLS GRID #21888552 Report a problem | ||
| 5/14/2021 | Sold | $42,500+325%$20/sqft |
Source: MIBOR as distributed by MLS GRID #21764157 Report a problem | ||
| 9/2/2016 | Listing removed | $10,000$5/sqft |
Source: msWoods Real Estate, LLC #21439636 Report a problem | ||
| 8/31/2016 | Pending sale | $10,000$5/sqft |
Source: msWoods Real Estate, LLC #21439636 Report a problem | ||
| 8/31/2016 | Listed for sale | $10,000$5/sqft |
Source: msWoods Real Estate, LLC #21439636 Report a problem | ||
| 8/26/2016 | Sold | $10,000-33.3%$5/sqft |
Source: Agent Provided Report a problem | ||
| 12/7/2015 | Listing removed | $15,000$7/sqft |
Source: Real Estate Synergy, LLC #21317827 Report a problem | ||
| 9/22/2015 | Price change | $15,000-21.1%$7/sqft |
Source: Real Estate Synergy, LLC #21317827 Report a problem | ||
| 5/7/2015 | Listed for sale | $19,000$9/sqft |
Source: Real Estate Synergy, LLC #21317827 Report a problem | ||
Public tax history
| Year | Property taxes | Tax assessment |
|---|---|---|
| 2025 | $2,653 -8.9% | $107,900 -3.5% |
| 2024 | $2,913 +11.1% | $111,800 -9% |
| 2023 | $2,621 +62.5% | $122,800 +10.6% |
| 2022 | $1,613 +26.4% | $111,000 +58.8% |
| 2021 | $1,276 +15% | $69,900 +26.9% |
| 2020 | $1,110 +23.9% | $55,100 +17.2% |
| 2019 | $896 -13.1% | $47,000 +25% |
| 2018 | $1,031 +39.3% | $37,600 +22.9% |
| 2017 | $740 +15.1% | $30,600 -4.4% |
| 2016 | $643 +160.5% | $32,000 -5.3% |
| 2014 | $247 -22.1% | $33,800 -12.7% |
| 2013 | $317 | $38,700 +2.1% |
| 2012 | $317 | $37,900 +1.3% |
| 2011 | -- | $37,400 |
| 2010 | $292 +11.4% | $37,400 |
| 2009 | $262 | $37,400 -7.7% |
| 2007 | -- | $40,500 |
Find assessor info on the county website
Monthly payment
Est. payment
Payment breakdown
Explore the cost of this home by adjusting the details. Changes won't be saved.Climate risks
Neighborhood: Near NW-Riverside
Nearby schools
Schools provided by the listing agent
- High: Herron-Riverside High School
Source: MIBOR as distributed by MLS GRID. This data may not be complete. We recommend contacting the local school district to confirm school assignments for this home.
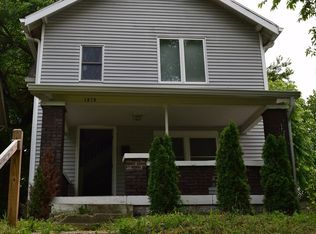
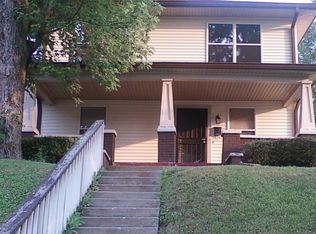
Similar homes
- $135,0004 bd2 ba2.5k sqft445 W 29th St, Indianapolis, IN 46208Active
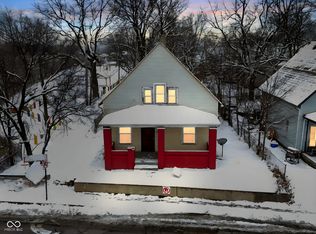 MLS ID #22075693, Wes Johnston, Trueblood Real Estate. MIBOR as distributed by MLS GRID
 - $107,0004 bd2 ba1.8k sqft1265 W 34th St, Indianapolis, IN 46208Active
 MLS ID #22097350, Chris Duke, Elite Indy Realty Group. MIBOR as distributed by MLS GRID
 - $120,0003 bd1 ba1.6k sqft945 W Roache St, Indianapolis, IN 46208Active
 MLS ID #22109238, Edwin Watson, Triple E Realty, LLC. MIBOR as distributed by MLS GRID
 - $179,0003 bd2 ba2.3k sqft349 W 29th St, Indianapolis, IN 46208Active
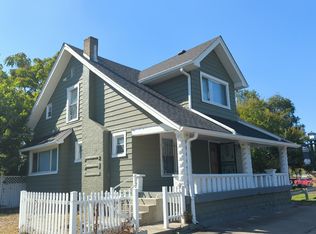 MLS ID #22129506, Kurt Clements, Diverse Property Solutions Ind. MIBOR as distributed by MLS GRID
