Discover an inviting home at 349 W 29th ST, INDIANAPOLIS, IN, USA. Built in 1925, this 1579 square foot single-family residence is ready for you to move in, offering a comfortable and established living experience. The living room provides a welcoming atmosphere, centered around a classic fireplace, perfect for quiet evenings or lively gatherings. One of the well-appointed bathrooms features a convenient walk-in shower, blending functionality with modern comfort. This charming 1.5-story bungalow is further enhanced by an inviting porch, offering a pleasant space for relaxation. With 3 bedrooms and 2 full bathrooms, this property is designed for comfortable living. This home offers a unique opportunity to embrace a lifestyle of comfort and convenience; inquire today to experience it firsthand.
Active
$179,000
349 W 29th St, Indianapolis, IN 46208
3beds
2,363sqft
Residential, Single Family Residence
Built in 1925
1,742 Square Feet Lot
$177,700 Zestimate®
$76/sqft
$-- HOA
What's special
Classic fireplaceInviting porchWell-appointed bathroomConvenient walk-in shower
- 9 days
- 260
- 13
Likely to sell faster than
Zillow last checked:
Listing updated:
Listed by:
Kurt Clements kurt@diversepsi.com,
Diverse Property Solutions Ind
Source: MIBOR as distributed by MLS GRID,MLS#: 22129506
Facts & features
Interior
Bedrooms & bathrooms
- Bedrooms: 3
- Bathrooms: 2
- Full bathrooms: 2
- Main level bathrooms: 1
Primary bedroom
- Level: Upper
- Area: 120 Square Feet
- Dimensions: 12x10
Bedroom 2
- Level: Upper
- Area: 120 Square Feet
- Dimensions: 10x12
Bedroom 3
- Level: Upper
- Area: 100 Square Feet
- Dimensions: 10x10
Dining room
- Level: Main
- Area: 100 Square Feet
- Dimensions: 10x10
Kitchen
- Level: Main
- Area: 120 Square Feet
- Dimensions: 10x12
Living room
- Level: Main
- Area: 192 Square Feet
- Dimensions: 16x12
Heating
- Forced Air
Cooling
- None
Appliances
- Included: None
Features
- Eat-in Kitchen
- Basement: Finished Walls
Interior area
- Total structure area: 2,363
- Total interior livable area: 2,363 sqft
- Finished area below ground: 784
Property
Features
- Levels: One and One Half
- Stories: 1
Lot
- Size: 1,742 Square Feet
- Features: Busline, City Lot, Corner Lot
Details
- Parcel number: 490626168126000101
- Special conditions: As Is,Sales Disclosure Not Required
- Horse amenities: None
Construction
Type & style
- Home type: SingleFamily
- Architectural style: Traditional
- Property subtype: Residential, Single Family Residence
Materials
- Aluminum Siding
- Foundation: Block
Condition
- Updated/Remodeled
- New construction: No
- Year built: 1925
Utilities & green energy
- Water: Public
Community & HOA
Community
- Subdivision: Wm B Hubbards Park Heights
HOA
- Has HOA: No
Location
- Region: Indianapolis
Financial & listing details
- Price per square foot: $76/sqft
- Tax assessed value: $131,800
- Annual tax amount: $3,170
- Date on market: 10/2/2026
- Cumulative days on market: 10 days
Estimated market value
$177,700
$169,000 - $187,000
$1,347/mo
Price history
| Date | Event | Price |
|---|---|---|
| 10/2/2026 | Listed for sale | $179,000+28.3%$76/sqft |
Source:  MIBOR as distributed by MLS GRID #22129506 Report a problem MIBOR as distributed by MLS GRID #22129506 Report a problem | ||
| 7/17/2026 | Sold | $139,500+46.8%$59/sqft |
Source: Public Record Report a problem | ||
| 4/5/2024 | Listing removed | -- |
Source: Owner Report a problem | ||
| 3/30/2024 | Pending sale | $95,000$40/sqft |
Source: Owner Report a problem | ||
| 3/20/2024 | Listed for sale | $95,000$40/sqft |
Source: Owner Report a problem | ||
Public tax history
| Year | Property taxes | Tax assessment |
|---|---|---|
| 2025 | $976 +12.9% | $131,800 +25.5% |
| 2024 | $864 -0.1% | $105,000 +4% |
| 2023 | $865 +27.4% | $101,000 +7.8% |
| 2022 | $679 +44.3% | $93,700 +15.8% |
| 2021 | $471 +16.5% | $80,900 +29.4% |
| 2020 | $404 +3.8% | $62,500 +18.4% |
| 2019 | $389 -4.8% | $52,800 +6.9% |
| 2018 | $409 +40.6% | $49,400 +33.5% |
| 2017 | $291 +15.7% | $37,000 +5.4% |
| 2016 | $251 +3.6% | $35,100 +5.7% |
| 2014 | $243 -45.8% | $33,200 -39.2% |
| 2013 | $447 | $54,600 +2.1% |
| 2012 | $447 | $53,500 +11.7% |
| 2011 | -- | $47,900 |
| 2010 | $373 +11.4% | $47,900 |
| 2009 | $335 | $47,900 -15.4% |
| 2007 | -- | $56,600 +26.1% |
| 2006 | -- | $44,900 +1.8% |
| 2005 | -- | $44,100 |
| 2004 | -- | $44,100 |
| 2003 | -- | $44,100 +154.9% |
| 2002 | -- | $17,300 +200.3% |
| 2001 | -- | $5,760 |
| 2000 | -- | $5,760 |
Find assessor info on the county website
Monthly payment
Est. payment
Payment breakdown
Explore the cost of this home by adjusting the details. Changes won't be saved.Climate risks
Neighborhood: Crown Hill

Similar homes
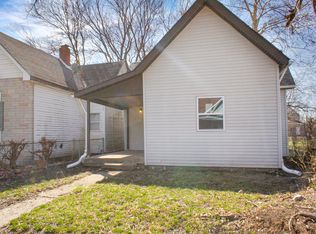
- $169,9004 bd2 ba2.8k sqft1149 W 28th St, Indianapolis, IN 46208Active
 MLS ID #22127656, LaToya Dix, Dix Realty Group. MIBOR as distributed by MLS GRID
 - $164,0002 bd2 ba1.9k sqft314 Bernard Ave, Indianapolis, IN 46208Active
 MLS ID #22116287, Shelby Farrar, Opendoor Brokerage LLC. MIBOR as distributed by MLS GRID
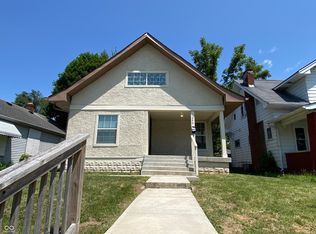
 - $209,9003 bd2 ba3.4k sqft340 W 38th St, Indianapolis, IN 46208Active
 MLS ID #22116288, Evan Wilbrandt, Wilmoth Group. MIBOR as distributed by MLS GRID
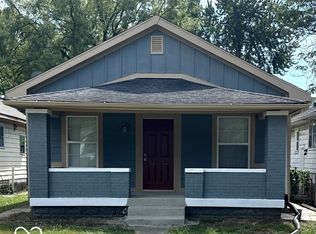
 - $219,0003 bd2 ba1.3k sqft1445 W 34th St, Indianapolis, IN 46208Active
 MLS ID #22125522, Kirk C Parramore, Trusted Realty Partners of Ind. MIBOR as distributed by MLS GRID
