Discover a delightful bungalow in need of some TLC to make it your own. Built in 1920, this 1564 square foot single-family residence offers an inviting atmosphere and a comfortable living experience. This two-story property features four bedrooms, providing ample personal space. With two full bathrooms, convenience and comfort are well-addressed for daily routines. Embrace the opportunity to make this charming bungalow your new home. Inquire today to schedule your private viewing.
Active
$107,000
1265 W 34th St, Indianapolis, IN 46208
4beds
1,864sqft
Residential, Single Family Residence
Built in 1920
3,920 Square Feet Lot
$-- Zestimate®
$57/sqft
$-- HOA
What's special
Four bedroomsComfortable living experienceInviting atmosphere
- 175 days
- 1,169
- 165
Zillow last checked:
Listing updated:
Listed by:
Chris Duke chris@eliteindygroup.com,
Elite Indy Realty Group,
Timothy Moffitt
Source: MIBOR as distributed by MLS GRID,MLS#: 22097350
Facts & features
Interior
Bedrooms & bathrooms
- Bedrooms: 4
- Bathrooms: 2
- Full bathrooms: 2
- Main level bathrooms: 1
- Main level bedrooms: 3
Primary bedroom
- Level: Upper
- Area: 230 Square Feet
- Dimensions: 23x10
Bedroom 2
- Level: Main
- Area: 130 Square Feet
- Dimensions: 13x10
Bedroom 3
- Level: Main
- Area: 140 Square Feet
- Dimensions: 14x10
Bedroom 4
- Level: Main
- Area: 88 Square Feet
- Dimensions: 11x8
Dining room
- Level: Main
- Area: 196 Square Feet
- Dimensions: 14x14
Kitchen
- Level: Main
- Area: 100 Square Feet
- Dimensions: 10x10
Living room
- Level: Main
- Area: 260 Square Feet
- Dimensions: 20x13
Heating
- Forced Air
Cooling
- Central Air
Appliances
- Included: None, Water Heater
Features
- High Speed Internet
- Windows: Wood Work Painted
- Has basement: Yes
- Number of fireplaces: 1
- Fireplace features: Non Functional
Interior area
- Total structure area: 1,864
- Total interior livable area: 1,864 sqft
- Finished area below ground: 0
Property
Parking
- Total spaces: 1
- Parking features: Detached
- Garage spaces: 1
Features
- Levels: Two
- Stories: 2
Lot
- Size: 3,920 Square Feet
Details
- Parcel number: 490622114303000101
- Special conditions: As Is,HUD Owned
- Horse amenities: None
Construction
Type & style
- Home type: SingleFamily
- Architectural style: Traditional
- Property subtype: Residential, Single Family Residence
Materials
- Vinyl With Stone, Wood Siding
- Foundation: Block
Condition
- New construction: No
- Year built: 1920
Utilities & green energy
- Water: Public
Community & HOA
Community
- Subdivision: Armstrong Park
HOA
- Has HOA: No
Location
- Region: Indianapolis
Financial & listing details
- Price per square foot: $57/sqft
- Tax assessed value: $141,800
- Annual tax amount: $3,460
- Date on market: 4/23/2026
- Cumulative days on market: 48 days
Estimated market value
Not available
Estimated sales range
Not available
Not available
Price history
| Date | Event | Price |
|---|---|---|
| 9/17/2026 | Listed for sale | $107,000$57/sqft |
Source:  MIBOR as distributed by MLS GRID #22097350 Report a problem MIBOR as distributed by MLS GRID #22097350 Report a problem | ||
| 5/13/2026 | Pending sale | $107,000$57/sqft |
Source: MIBOR as distributed by MLS GRID #22097350 Report a problem | ||
| 4/23/2026 | Listed for sale | $107,000-5.5%$57/sqft |
Source: MIBOR as distributed by MLS GRID #22097350 Report a problem | ||
| 11/21/2025 | Sold | $113,190-26.5%$61/sqft |
Source: Public Record Report a problem | ||
| 7/24/2023 | Sold | $154,000$83/sqft |
Source: MIBOR as distributed by MLS GRID #21917827 Report a problem | ||
| 6/7/2023 | Pending sale | $154,000$83/sqft |
Source: MIBOR as distributed by MLS GRID #21917827 Report a problem | ||
| 5/23/2023 | Price change | $154,000-3.1%$83/sqft |
Source: MIBOR as distributed by MLS GRID #21917827 Report a problem | ||
| 5/2/2023 | Listed for sale | $159,000+657.1%$85/sqft |
Source: MIBOR as distributed by MLS GRID #21917827 Report a problem | ||
| 3/11/2020 | Listing removed | $950$1/sqft |
Source: SAFFCO INDUSTRIES LLC Report a problem | ||
| 2/29/2020 | Listed for rent | $950$1/sqft |
Source: SAFFCO INDUSTRIES LLC Report a problem | ||
| 7/1/2019 | Sold | $21,000$11/sqft |
Source: Public Record Report a problem | ||
Public tax history
| Year | Property taxes | Tax assessment |
|---|---|---|
| 2025 | $3,460 +13.9% | $141,800 -2.7% |
| 2024 | $3,039 +8.7% | $145,800 +13.8% |
| 2023 | $2,795 +63.5% | $128,100 +8.2% |
| 2022 | $1,709 +25.8% | $118,400 +59.8% |
| 2021 | $1,359 +15.2% | $74,100 +26.2% |
| 2020 | $1,180 +17.7% | $58,700 +17.4% |
| 2019 | $1,003 -34.5% | $50,000 +18.8% |
| 2018 | $1,531 +95.9% | $42,100 +23.8% |
| 2017 | $782 +57.7% | $34,000 |
| 2016 | $496 -44.6% | $34,000 +31.3% |
| 2014 | $895 +37.1% | $25,900 -12.5% |
| 2013 | $653 | $29,600 +1.7% |
| 2012 | $653 | $29,100 -11.3% |
| 2011 | -- | $32,800 |
| 2010 | $682 -3.9% | $32,800 |
| 2009 | $709 | $32,800 -7.6% |
| 2007 | -- | $35,500 |
Find assessor info on the county website
Monthly payment
Est. payment
Payment breakdown
Explore the cost of this home by adjusting the details. Changes won't be saved.Climate risks
Neighborhood: Near NW-Riverside
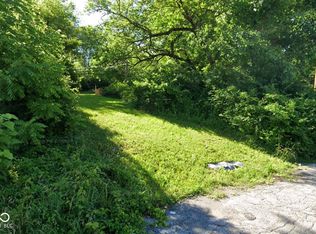

Similar homes
- $124,9003 bd3 ba2.1k sqft1157 W 32nd St, Indianapolis, IN 46208Active
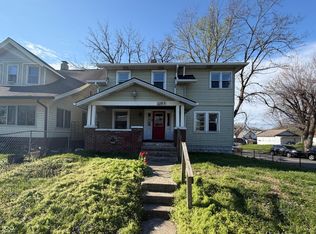 MLS ID #22094780, Edwin Watson, Triple E Realty, LLC. MIBOR as distributed by MLS GRID
 - $120,0003 bd1 ba1.6k sqft945 W Roache St, Indianapolis, IN 46208Active
 MLS ID #22109238, Edwin Watson, Triple E Realty, LLC. MIBOR as distributed by MLS GRID
 - $110,0002 bd1 ba988 sqft2522 N Harding St, Indianapolis, IN 46208Active
 MLS ID #22109664, Edwin Watson, Triple E Realty, LLC. MIBOR as distributed by MLS GRID
 - $137,0003 bd1 ba2.1k sqft1315 W 34th St, Indianapolis, IN 46208Active
 MLS ID #22108930, Edwin Watson, Triple E Realty, LLC. MIBOR as distributed by MLS GRID
