At 1401 W 34th ST, INDIANAPOLIS, IN, discover a charming single-family residence built in 1930, offering 960 square feet of thoughtfully designed living space. This property presents a unique opportunity to shape your ideal home environment within a classic framework. This residence includes five distinct bedrooms, providing ample flexibility for a growing family, dedicated home offices, or creative hobby spaces. The single full bathroom serves the home's needs with practical design. Offering outdoor potential for gardening, entertaining, or simply enjoying the open air. Envision the possibilities and explore how this property can become the backdrop for your next chapter. Great investment opportunity! Property is tenant-occupied, providing immediate rental income from day one. Ideal for investors looking to add a cash-flowing property to their portfolio
Active
$141,999
1401 W 34th St, Indianapolis, IN 46208
2beds
1,920sqft
Residential, Single Family Residence
Built in 1930
3,920 Square Feet Lot
$-- Zestimate®
$74/sqft
$-- HOA
What's special
Five distinct bedrooms
- 121 days
- 58
- 11
Zillow last checked:
Listing updated:
Listed by:
Cynthia Sosa cynthia.sosa@amr.group,
AMR Real Estate LLC
Source: MIBOR as distributed by MLS GRID,MLS#: 22107061
Facts & features
Interior
Bedrooms & bathrooms
- Bedrooms: 2
- Bathrooms: 1
- Full bathrooms: 1
- Main level bathrooms: 1
- Main level bedrooms: 2
Primary bedroom
- Level: Main
- Area: 120 Square Feet
- Dimensions: 12x10
Bedroom 2
- Level: Main
- Area: 110 Square Feet
- Dimensions: 11x10
Kitchen
- Level: Main
- Area: 192 Square Feet
- Dimensions: 12x16
Laundry
- Features: Other
- Level: Main
- Area: 48 Square Feet
- Dimensions: 8x6
Living room
- Level: Main
- Area: 288 Square Feet
- Dimensions: 16x18
Heating
- Forced Air
Cooling
- Central Air
Appliances
- Included: Range Hood
Features
- Attic Access
- Has basement: Yes
- Attic: Access Only
Interior area
- Total structure area: 1,920
- Total interior livable area: 1,920 sqft
- Finished area below ground: 0
Property
Parking
- Total spaces: 1
- Parking features: Detached
- Garage spaces: 1
Features
- Levels: One
- Stories: 1
- Has view: Yes
- View description: Neighborhood
Lot
- Size: 3,920 Square Feet
Details
- Parcel number: 490622114119000101
- Special conditions: As Is
- Horse amenities: None
Construction
Type & style
- Home type: SingleFamily
- Architectural style: Bungalow
- Property subtype: Residential, Single Family Residence
Materials
- Vinyl Siding
- Foundation: Block
Condition
- New construction: No
- Year built: 1930
Utilities & green energy
- Water: Public
Community & HOA
Community
- Subdivision: No Subdivision
HOA
- Has HOA: No
Location
- Region: Indianapolis
Financial & listing details
- Price per square foot: $74/sqft
- Tax assessed value: $122,700
- Annual tax amount: $2,990
- Date on market: 6/12/2026
- Cumulative days on market: 39 days
Estimated market value
Not available
Estimated sales range
Not available
Not available
Price history
| Date | Event | Price |
|---|---|---|
| 6/12/2026 | Listed for sale | $141,9990%$74/sqft |
Source:  MIBOR as distributed by MLS GRID #22107061 Report a problem MIBOR as distributed by MLS GRID #22107061 Report a problem | ||
| 1/31/2026 | Listing removed | $142,000$74/sqft |
Source: MIBOR as distributed by MLS GRID #22035496 Report a problem | ||
| 5/14/2025 | Listed for sale | $142,000+10.1%$74/sqft |
Source: MIBOR as distributed by MLS GRID #22035496 Report a problem | ||
| 7/7/2023 | Sold | $129,000-0.7%$67/sqft |
Source: MIBOR as distributed by MLS GRID #21915963 Report a problem | ||
| 4/23/2023 | Pending sale | $129,900$68/sqft |
Source: MIBOR as distributed by MLS GRID #21915963 Report a problem | ||
| 4/19/2023 | Listed for sale | $129,900+1343.3%$68/sqft |
Source: MIBOR as distributed by MLS GRID #21915963 Report a problem | ||
| 10/28/2008 | Sold | $9,000-49.6%$5/sqft |
Source: MIBOR as distributed by MLS GRID #2842524 Report a problem | ||
| 7/29/2008 | Sold | $17,850+19.8%$9/sqft |
Source: Public Record Report a problem | ||
| 7/21/2008 | Listed for sale | $14,900$8/sqft |
Source: Listhub #2842524 Report a problem | ||
Public tax history
| Year | Property taxes | Tax assessment |
|---|---|---|
| 2025 | $2,990 +42% | $122,700 -2.6% |
| 2024 | $2,106 +12.5% | $126,000 +41.9% |
| 2023 | $1,872 +61% | $88,800 +12% |
| 2022 | $1,163 +26.5% | $79,300 +57.3% |
| 2021 | $919 +14.5% | $50,400 +27% |
| 2020 | $803 +23.9% | $39,700 +16.8% |
| 2019 | $648 +29.3% | $34,000 +25% |
| 2018 | $501 -9.4% | $27,200 +23.1% |
| 2017 | $553 +13.1% | $22,100 -0.9% |
| 2016 | $489 -11% | $22,300 -12.2% |
| 2014 | $549 -14.7% | $25,400 -12.7% |
| 2013 | $644 | $29,100 +1.4% |
| 2012 | $644 | $28,700 -3.4% |
| 2011 | -- | $29,700 |
| 2010 | $617 +197.1% | $29,700 |
| 2009 | $208 | $29,700 -7.8% |
| 2007 | -- | $32,200 +22.4% |
| 2006 | -- | $26,300 -13.8% |
| 2005 | -- | $30,500 |
| 2004 | -- | $30,500 |
| 2003 | -- | $30,500 +72.3% |
| 2002 | -- | $17,700 +200% |
| 2001 | -- | $5,900 |
| 2000 | -- | $5,900 |
Find assessor info on the county website
Monthly payment
Est. payment
Payment breakdown
Explore the cost of this home by adjusting the details. Changes won't be saved.Climate risks
Neighborhood: Near NW-Riverside
Similar homes
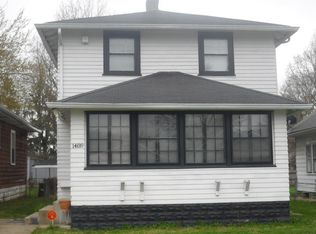
- $107,0004 bd2 ba1.8k sqft1265 W 34th St, Indianapolis, IN 46208Active
 MLS ID #22097350, Chris Duke, Elite Indy Realty Group. MIBOR as distributed by MLS GRID
 - $169,9003 bd2 ba1.9k sqft2948 Highland Pl, Indianapolis, IN 46208Active
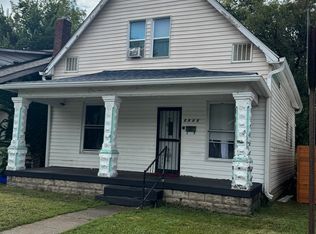 MLS ID #22124758, Michele Snyder, M Realty Services. MIBOR as distributed by MLS GRID
 - $164,0002 bd2 ba1.9k sqft314 Bernard Ave, Indianapolis, IN 46208Active
 MLS ID #22116287, Shelby Farrar, Opendoor Brokerage LLC. MIBOR as distributed by MLS GRID
 - $159,0003 bd2 ba1.7k sqft3144 Norwich Ln, Indianapolis, IN 46224Active
 MLS ID #22130170, Mia Chatman, Austyn Avenue Real Estate. MIBOR as distributed by MLS GRID
