Turn-key perfection! Completely remodeled and move-in ready, this beautifully updated home seamlessly blends modern style with functional living. The bright, airy living room flows effortlessly into the dining area, creating an inviting space. Nearby, the freshly updated kitchen boasts a clean, contemporary design. Key Features: Upper Level: 3 comfortable bedrooms featuring brand-new, plush carpet. Comfort & Convenience: Dedicated laundry room and a brand-new Heat Pump HVAC system. Outdoor Living: A massive backyard with endless potential for pets, play, or hosting summer BBQs.
Active
Price cut: $15K (9/8)
$149,000
3021 N Arsenal Ave, Indianapolis, IN 46218
3beds
2,520sqft
Residential, Single Family Residence
Built in 1920
6,969 Square Feet Lot
$-- Zestimate®
$59/sqft
$-- HOA
What's special
Modern finishesThree comfortable bedroomsInviting entrywayUpdated kitchenBrand-new carpetBeautifully updated homeDedicated laundry room
- 143 days
- 182
- 22
Zillow last checked:
Listing updated:
Listed by:
Gloria Gear gloria@gearregroup.com,
Keller Williams Indy Metro Partners
Source: MIBOR as distributed by MLS GRID,MLS#: 22099133
Facts & features
Interior
Bedrooms & bathrooms
- Bedrooms: 3
- Bathrooms: 1
- Full bathrooms: 1
Primary bedroom
- Level: Upper
- Area: 120 Square Feet
- Dimensions: 12x10
Bedroom 2
- Level: Upper
- Area: 120 Square Feet
- Dimensions: 12x10
Bedroom 3
- Level: Upper
- Area: 120 Square Feet
- Dimensions: 12x10
Dining room
- Level: Main
- Area: 140 Square Feet
- Dimensions: 14x10
Kitchen
- Level: Main
- Area: 182 Square Feet
- Dimensions: 14x13
Laundry
- Level: Main
- Area: 35 Square Feet
- Dimensions: 07x05
Living room
- Features: Other
- Level: Main
- Area: 195 Square Feet
- Dimensions: 15x13
Heating
- Heat Pump
Cooling
- Heat Pump
Appliances
- Included: Microwave, Refrigerator
- Laundry: Laundry Room
Features
- Attic Access, Walk-In Closet(s)
- Has basement: Yes
- Attic: Access Only
- Number of fireplaces: 1
- Fireplace features: Masonry, Living Room
Interior area
- Total structure area: 2,520
- Total interior livable area: 2,520 sqft
- Finished area below ground: 109
Property
Features
- Levels: Two
- Stories: 2
Lot
- Size: 6,969 Square Feet
Details
- Parcel number: 490719132272000101
- Horse amenities: None
Construction
Type & style
- Home type: SingleFamily
- Architectural style: Traditional
- Property subtype: Residential, Single Family Residence
Materials
- Vinyl Siding
- Foundation: Block
Condition
- New construction: No
- Year built: 1920
Utilities & green energy
- Water: Public
Community & HOA
Community
- Security: Smoke Detector(s)
- Subdivision: North Side
HOA
- Has HOA: No
Location
- Region: Indianapolis
Financial & listing details
- Price per square foot: $59/sqft
- Tax assessed value: $101,300
- Annual tax amount: $2,062
- Date on market: 5/28/2026
- Cumulative days on market: 136 days
Estimated market value
Not available
Estimated sales range
Not available
Not available
Price history
| Date | Event | Price |
|---|---|---|
| 9/8/2026 | Price change | $149,000-9.1%$59/sqft |
Source:  MIBOR as distributed by MLS GRID #22099133 Report a problem MIBOR as distributed by MLS GRID #22099133 Report a problem | ||
| 8/21/2026 | Price change | $164,000-3%$65/sqft |
Source: MIBOR as distributed by MLS GRID #22099133 Report a problem | ||
| 6/30/2026 | Price change | $169,000-6.1%$67/sqft |
Source: MIBOR as distributed by MLS GRID #22099133 Report a problem | ||
| 5/28/2026 | Listed for sale | $180,000+300%$71/sqft |
Source: MIBOR as distributed by MLS GRID #22099133 Report a problem | ||
| 5/29/2020 | Sold | $45,000-10%$18/sqft |
Source: Public Record Report a problem | ||
| 2/12/2017 | Listing removed | $50,000$20/sqft |
Source: American Beauty Real Estate #21442930 Report a problem | ||
| 9/14/2016 | Listed for sale | $50,000+109.4%$20/sqft |
Source: American Beauty Real Estate #21442930 Report a problem | ||
| 9/22/2015 | Listing removed | $23,875$9/sqft |
Source: Vital Equity Realty, LLC #21350696 Report a problem | ||
| 6/15/2015 | Listed for sale | $23,875+59.2%$9/sqft |
Source: Metropolitan Indianapolis Board of REALTORS #21350696 Report a problem | ||
| 5/20/2015 | Sold | $15,000-28.6%$6/sqft |
Source: Public Record Report a problem | ||
| 4/1/2015 | Price change | $21,000+16.7%$8/sqft |
Source: Vital Equity Realty Report a problem | ||
| 3/25/2015 | Price change | $18,000-5.3%$7/sqft |
Source: Vital Equity Realty Report a problem | ||
| 3/17/2015 | Listed for sale | $19,000+171.4%$8/sqft |
Source: Vital Equity Realty Report a problem | ||
| 10/7/2005 | Sold | $7,000$3/sqft |
Source: MIBOR as distributed by MLS GRID #2549962 Report a problem | ||
Public tax history
| Year | Property taxes | Tax assessment |
|---|---|---|
| 2025 | $2,062 +1.3% | $101,300 +16.6% |
| 2024 | $2,035 +13.1% | $86,900 +1.3% |
| 2023 | $1,799 +26.8% | $85,800 +12.6% |
| 2022 | $1,419 +3% | $76,200 +23.9% |
| 2021 | $1,378 +5.2% | $61,500 +3.4% |
| 2020 | $1,310 +0.9% | $59,500 +7.2% |
| 2019 | $1,298 -59.1% | $55,500 +1.8% |
| 2018 | $3,178 +0% | $54,500 +5% |
| 2017 | $3,176 +140.8% | $51,900 |
| 2016 | $1,319 +4.7% | $51,900 -11% |
| 2014 | $1,261 -1.8% | $58,300 |
| 2013 | $1,283 | $58,300 +1.9% |
| 2012 | $1,283 | $57,200 +0.4% |
| 2011 | -- | $57,000 |
| 2010 | $1,185 -2.5% | $57,000 |
| 2009 | $1,215 | $57,000 -6.1% |
| 2007 | -- | $60,700 +77.5% |
| 2006 | -- | $34,200 |
Find assessor info on the county website
Monthly payment
Est. payment
Payment breakdown
Explore the cost of this home by adjusting the details. Changes won't be saved.Climate risks
Neighborhood: Martindale-Brightwood
- $97,7003 bd1 ba1.7k sqft3025 N Arsenal Ave, Indianapolis, IN 46218Off Market
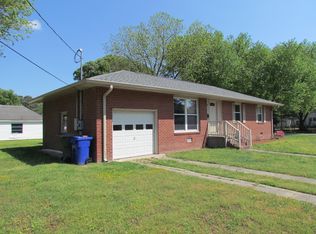
- $103,9003 bd-- ba1.3k sqft3017 N Arsenal Ave, Indianapolis, IN 46218Off Market
- $90,1003 bd1 ba860 sqft3029 N Arsenal Ave, Indianapolis, IN 46218Off Market
- $92,4003 bd-- ba1k sqft3011 N Arsenal Ave, Indianapolis, IN 46218Off Market
Similar homes
- $147,5003 bd1 ba2.9k sqft3744 Kinnear Ave, Indianapolis, IN 46218Active
 MLS ID #22115416, Dalisha Boone, The Vearus Group. MIBOR as distributed by MLS GRID
 - $149,9003 bd1 ba1.8k sqft2921 E Brookside Ave, Indianapolis, IN 46218Active
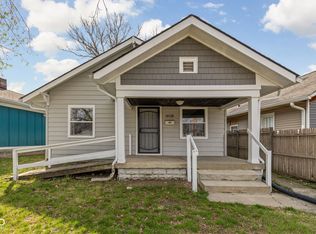 MLS ID #22092119, Andy Tresize, Compass Indiana, LLC. MIBOR as distributed by MLS GRID
 - $165,0003 bd2 ba2.2k sqft121 N Bradley Ave, Indianapolis, IN 46201Active
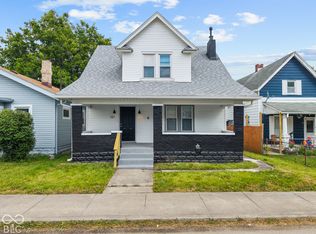 MLS ID #22131910, Noah Kirsch, 1 Percent Lists Indiana Real Estate. MIBOR as distributed by MLS GRID
 - $145,0003 bd2 ba1.6k sqft1707 N Leland Ave, Indianapolis, IN 46218Active
 MLS ID #22117843, Trent Kiester, @properties. MIBOR as distributed by MLS GRID
