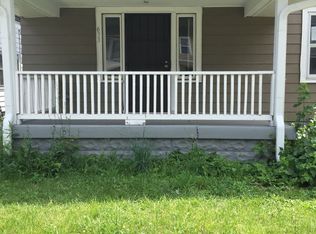
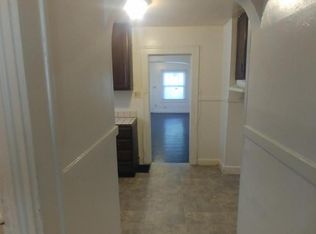
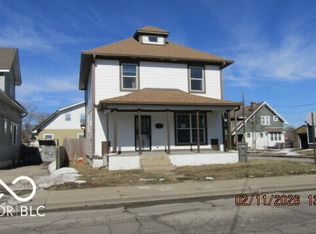
This spacious home offers multiple living areas and a functional layout with plenty of room to spread out. The main level features an open floor plan connecting the living area to the dining space, along with a kitchen equipped with granite countertops and updated cabinetry. An office on the main floor provides a dedicated space for work or study. The second floor includes the primary bedroom, while additional bedrooms offer double closets for added storage. The home also features a spacious backyard, providing additional outdoor space to enjoy. With multiple levels and versatile living spaces, this home offers a comfortable and flexible layout.
Active
Est. $149,900
629 W 30th St, Indianapolis, IN 46208
3beds
3,484sqft
Residential, Single Family Residence
Built in 1920
5,227 Square Feet Lot
$182,700 Zestimate®
$43/sqft
$-- HOA
What's special
Multiple levelsComfortable and flexible layoutVersatile living spacesSpacious backyardUpdated cabinetryFunctional layout
- 1 day
- 145
- 24
Likely to sell faster than
Zillow last checked:
Listing updated:
Listed by:
Chris Price chris@kwtips.com,
Keller Williams Indy Metro Partners
Source: MIBOR as distributed by MLS GRID,MLS#: 22130024
Facts & features
Interior
Bedrooms & bathrooms
- Bedrooms: 3
- Bathrooms: 3
- Full bathrooms: 3
- Main level bathrooms: 1
Primary bedroom
- Level: Upper
- Area: 360 Square Feet
- Dimensions: 24x15
Bedroom 2
- Level: Upper
- Area: 182 Square Feet
- Dimensions: 14x13
Bedroom 3
- Level: Upper
- Area: 182 Square Feet
- Dimensions: 14x13
Bonus room
- Features: Other
- Level: Basement
- Area: 364 Square Feet
- Dimensions: 28x13
Dining room
- Level: Main
- Area: 280 Square Feet
- Dimensions: 20x14
Family room
- Level: Upper
- Area: 240 Square Feet
- Dimensions: 16x15
Great room
- Level: Main
- Area: 672 Square Feet
- Dimensions: 28x24
Kitchen
- Level: Main
- Area: 182 Square Feet
- Dimensions: 14x13
Laundry
- Level: Upper
- Area: 42 Square Feet
- Dimensions: 7x6
Loft
- Level: Upper
- Area: 270 Square Feet
- Dimensions: 27x10
Office
- Level: Main
- Area: 196 Square Feet
- Dimensions: 14x14
Utility room
- Features: Other
- Level: Basement
- Area: 364 Square Feet
- Dimensions: 28x13
Heating
- Has Heating (Unspecified Type)
Cooling
- Other
Appliances
- Included: Dishwasher, Electric Water Heater, Microwave
- Laundry: Upper Level
Features
- Breakfast Bar, Ceiling Fan(s), Smart Thermostat
- Basement: Unfinished
Interior area
- Total structure area: 3,484
- Total interior livable area: 3,484 sqft
- Finished area below ground: 0
Property
Parking
- Parking features: Alley Access, Other
Features
- Levels: Two
- Stories: 2
- Patio & porch: Covered, Deck
- Fencing: Fenced,Full,Privacy
- Has view: Yes
- View description: Neighborhood, Trees/Woods
Lot
- Size: 5,227 Square Feet
- Features: Access, City Lot, Curbs, Not In Subdivision, Sidewalks, Street Lights, Mature Trees, Trees-Small (Under 20 Ft), Wooded
Details
- Parcel number: 490626126126000101
- Special conditions: As Is
- Horse amenities: None
Construction
Type & style
- Home type: SingleFamily
- Architectural style: Traditional
- Property subtype: Residential, Single Family Residence
Materials
- Vinyl Siding
- Foundation: Block
Condition
- Fixer
- New construction: No
- Year built: 1920
Utilities & green energy
- Water: Public
- Utilities for property: Electricity Connected, Sewer Connected, Water Connected
Community & HOA
Community
- Security: Smoke Detector(s)
- Subdivision: E T Edwards Northwestern Park
HOA
- Has HOA: No
Location
- Region: Indianapolis
Financial & listing details
- Price per square foot: $43/sqft
- Tax assessed value: $223,300
- Annual tax amount: $2,494
- Date on market: 10/8/2026
- Cumulative days on market: 3 days
- Electric utility on property: Yes
Foreclosure details
Estimated market value
$182,700
$152,000 - $214,000
$1,092/mo
Price history
| Date | Event | Price |
|---|---|---|
| 10/8/2026 | Listed for sale | $149,900-21.9%$43/sqft |
Source:  MIBOR as distributed by MLS GRID #22130024 Report a problem MIBOR as distributed by MLS GRID #22130024 Report a problem | ||
| 7/13/2026 | Sold | $191,925-1.3%$55/sqft |
Source: Public Record Report a problem | ||
| 2/25/2022 | Sold | $194,500$56/sqft |
Source: MIBOR as distributed by MLS GRID #21804246 Report a problem | ||
| 12/20/2021 | Pending sale | $194,500$56/sqft |
Source: MIBOR as distributed by MLS GRID #21804246 Report a problem | ||
| 12/17/2021 | Listed for sale | $194,500$56/sqft |
Source: MIBOR as distributed by MLS GRID #21804246 Report a problem | ||
| 12/6/2021 | Listing removed | -- |
Source: MIBOR as distributed by MLS GRID #21804246 Report a problem | ||
| 12/6/2021 | Listed for sale | $194,500$56/sqft |
Source: MIBOR as distributed by MLS GRID #21804246 Report a problem | ||
| 11/2/2021 | Pending sale | $194,500$56/sqft |
Source: MIBOR as distributed by MLS GRID #21804246 Report a problem | ||
| 10/30/2021 | Price change | $194,500-13.9%$56/sqft |
Source: MIBOR as distributed by MLS GRID #21804246 Report a problem | ||
| 9/24/2021 | Price change | $225,900-5.7%$65/sqft |
Source: MIBOR as distributed by MLS GRID #21804246 Report a problem | ||
| 9/7/2021 | Price change | $239,500-14.3%$69/sqft |
Source: MIBOR as distributed by MLS GRID #21804246 Report a problem | ||
| 8/6/2021 | Listed for sale | $279,500+598.8%$80/sqft |
Source: MIBOR as distributed by MLS GRID #21804246 Report a problem | ||
| 1/21/2021 | Sold | $40,000-33.3%$11/sqft |
Source: Public Record Report a problem | ||
| 10/30/2019 | Listing removed | $60,000$17/sqft |
Source: Community Real Estate Services #21654132 Report a problem | ||
| 7/12/2019 | Listed for sale | $60,000+20%$17/sqft |
Source: Community Real Estate Services #21654132 Report a problem | ||
| 11/1/2018 | Listing removed | $50,000$14/sqft |
Source: MIBOR REALTOR Association #21540893 Report a problem | ||
| 5/8/2018 | Listed for sale | $50,000+400%$14/sqft |
Source: Community Real Estate Services #21540893 Report a problem | ||
| 4/27/2016 | Sold | $10,000+65.8%$3/sqft |
Source: Public Record Report a problem | ||
| 12/15/2015 | Sold | $6,030$2/sqft |
Source: Public Record Report a problem | ||
Public tax history
| Year | Property taxes | Tax assessment |
|---|---|---|
| 2025 | $2,200 +11.9% | $223,300 +19.1% |
| 2024 | $1,966 +113.3% | $187,500 +10.6% |
| 2023 | $922 -61.2% | $169,500 +173.8% |
| 2022 | $2,378 +9.6% | $61,900 -40% |
| 2021 | $2,170 +0.2% | $103,100 +10% |
| 2020 | $2,165 +6.8% | $93,700 +2.2% |
| 2019 | $2,027 +18% | $91,700 +7.8% |
| 2018 | $1,718 +4.3% | $85,100 +9.2% |
| 2017 | $1,647 +3.4% | $77,900 +5.1% |
| 2016 | $1,592 +4.5% | $74,100 +5.1% |
| 2014 | $1,524 -8.1% | $70,500 -5.1% |
| 2013 | $1,658 | $74,300 +0.8% |
| 2012 | $1,658 | $73,700 +30.9% |
| 2011 | -- | $56,300 |
| 2010 | $1,175 -2.4% | $56,300 |
| 2009 | $1,204 | $56,300 +2.4% |
| 2007 | -- | $55,000 |
Find assessor info on the county website
Monthly payment
Climate risks
Neighborhood: Near NW-Riverside
Nearby schools
Schools provided by the listing agent
- Elementary: George Washington Carver School 87
- High: Shortridge High School
Source: MIBOR as distributed by MLS GRID. This data may not be complete. We recommend contacting the local school district to confirm school assignments for this home.

Similar homes
- $160,0003 bd2 ba2.3k sqft3941 Boulevard Pl, Indianapolis, IN 46208Active
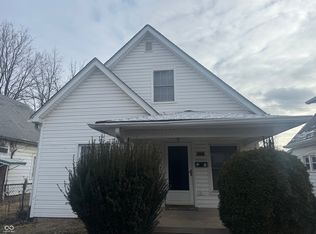 MLS ID #22119919, Aaron Reel, Athena Real Est Services,LLC. MIBOR as distributed by MLS GRID
 - $165,0003 bd2 ba1.7k sqft1058 W 29th St, Indianapolis, IN 46208Active
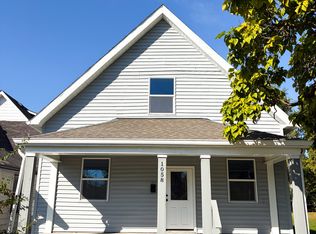 MLS ID #22130566, Kyle Holler, Tyler Knows Real Estate LLC. MIBOR as distributed by MLS GRID
 - $148,0003 bd3 ba2.4k sqft502 W 29th St, Indianapolis, IN 46208Active
 MLS ID #22094969, Charles White, The Virtual Realty Group. MIBOR as distributed by MLS GRID
 - $160,0004 bd2 ba2.8k sqft3356 Broadway St, Indianapolis, IN 46205Active
 MLS ID #22130147, Joshua Vida, Paradigm Realty Solutions. MIBOR as distributed by MLS GRID
