Whether you're looking for your first home or your next rental property, this home checks all the boxes. Completely updated from top to bottom, this home features brand new laminate floors throughout the living space. 3 bedrooms allow for plenty of space for the whole family. Bathroom has been completely remodeled. Kitchen features brand new cabinets, stainless steel appliances and a granite breakfast bar. Backyard is fully fenced. Covered front porch is perfect for relaxing on a nice evening. Virtually everything in this home has been updated from 2021-2026. This is the one! Come take a look today.
Active
$145,000
822 W 28th St, Indianapolis, IN 46208
3beds
1,956sqft
Residential, Single Family Residence
Built in 1920
3,920 Square Feet Lot
$142,700 Zestimate®
$74/sqft
$-- HOA
What's special
Covered front porchStainless steel appliancesGranite breakfast bar
- 23 days
- 843
- 111
Likely to sell faster than
Zillow last checked:
Listing updated:
Listed by:
Joshua Carpenter josh@wesellindyteam.com,
Trueblood Real Estate,
Kim Carpenter 317-509-4000,
Trueblood Real Estate
Source: MIBOR as distributed by MLS GRID,MLS#: 22126977
Facts & features
Interior
Bedrooms & bathrooms
- Bedrooms: 3
- Bathrooms: 1
- Full bathrooms: 1
- Main level bathrooms: 1
- Main level bedrooms: 3
Primary bedroom
- Level: Main
- Area: 196 Square Feet
- Dimensions: 14x14
Bedroom 2
- Level: Main
- Area: 117 Square Feet
- Dimensions: 13x9
Bedroom 3
- Level: Main
- Area: 90 Square Feet
- Dimensions: 10x9
Dining room
- Level: Main
- Area: 144 Square Feet
- Dimensions: 12x12
Kitchen
- Level: Main
- Area: 144 Square Feet
- Dimensions: 12x12
Living room
- Level: Main
- Area: 168 Square Feet
- Dimensions: 14x12
Heating
- Forced Air, Natural Gas
Cooling
- Central Air
Appliances
- Included: Dryer, Microwave, Gas Oven, Refrigerator, Washer, Electric Water Heater
- Laundry: Main Level
Features
- Attic Access, High Ceilings, Breakfast Bar, Entrance Foyer
- Windows: Wood Work Painted
- Basement: Unfinished
- Attic: Access Only
Interior area
- Total structure area: 1,956
- Total interior livable area: 1,956 sqft
- Finished area below ground: 0
Video & virtual tour
Property
Parking
- Parking features: On Street
Features
- Levels: One
- Stories: 1
- Patio & porch: Covered
- Fencing: Fenced,Full,Front Yard
Lot
- Size: 3,920 Square Feet
- Features: Corner Lot, Sidewalks, Mature Trees
Details
- Parcel number: 490626199066000101
- Horse amenities: None
Construction
Type & style
- Home type: SingleFamily
- Architectural style: Traditional
- Property subtype: Residential, Single Family Residence
Materials
- Vinyl Siding
- Foundation: Block
Condition
- New construction: No
- Year built: 1920
Utilities & green energy
- Water: Public
Community & HOA
Community
- Subdivision: J C Burtons N Indpls
HOA
- Has HOA: No
Location
- Region: Indianapolis
Financial & listing details
- Price per square foot: $74/sqft
- Tax assessed value: $110,700
- Annual tax amount: $1,008
- Date on market: 9/19/2026
- Cumulative days on market: 26 days
Estimated market value
$142,700
$136,000 - $150,000
$1,442/mo
Price history
| Date | Event | Price |
|---|---|---|
| 9/19/2026 | Listed for sale | $145,000+152.2%$74/sqft |
Source:  MIBOR as distributed by MLS GRID #22126977 Report a problem MIBOR as distributed by MLS GRID #22126977 Report a problem | ||
| 6/29/2026 | Sold | $57,500-34.3%$29/sqft |
Source: Public Record Report a problem | ||
| 1/12/2021 | Sold | $87,500-12.5%$45/sqft |
Source: MIBOR as distributed by MLS GRID #21734196 Report a problem | ||
| 12/18/2020 | Pending sale | $99,999$51/sqft |
Source: MIBOR as distributed by MLS GRID #21734196 Report a problem | ||
| 12/11/2020 | Listed for sale | $99,999$51/sqft |
Source: Highgarden Real Estate #21734196 Report a problem | ||
| 10/3/2020 | Pending sale | $99,999$51/sqft |
Source: Highgarden Real Estate #21734196 Report a problem | ||
| 9/18/2020 | Price change | $99,999-8.7%$51/sqft |
Source: Highgarden Real Estate #21734196 Report a problem | ||
| 9/11/2020 | Price change | $109,499-0.5%$56/sqft |
Source: Highgarden Real Estate #21734196 Report a problem | ||
| 9/4/2020 | Price change | $109,999-4.3%$56/sqft |
Source: Highgarden Real Estate #21734196 Report a problem | ||
| 8/24/2020 | Price change | $114,900-8%$59/sqft |
Source: Highgarden Real Estate #21734196 Report a problem | ||
| 8/20/2020 | Listed for sale | $124,900+593.9%$64/sqft |
Source: Highgarden Real Estate #21734196 Report a problem | ||
| 3/31/2020 | Sold | $18,000-21.4%$9/sqft |
Source: MIBOR as distributed by MLS GRID #21689561 Report a problem | ||
| 3/30/2020 | Pending sale | $22,900$12/sqft |
Source: RE/MAX At The Crossing #21689561 Report a problem | ||
| 2/19/2020 | Price change | $22,900-11.6%$12/sqft |
Source: RE/MAX At The Crossing #21689561 Report a problem | ||
| 1/15/2020 | Listed for sale | $25,900+115.8%$13/sqft |
Source: RE/MAX At The Crossing #21689561 Report a problem | ||
| 11/7/2018 | Sold | $12,000+9.1%$6/sqft |
Source: Public Record Report a problem | ||
| 12/8/2017 | Sold | $11,000-57.7%$6/sqft |
Source: Public Record Report a problem | ||
| 2/4/2009 | Listing removed | $26,000$13/sqft |
Source: ERA #2842734 Report a problem | ||
| 7/23/2008 | Listed for sale | $26,000+617.8%$13/sqft |
Source: ERA #2842734 Report a problem | ||
| 6/1/2007 | Sold | $3,622$2/sqft |
Source: Public Record Report a problem | ||
Public tax history
| Year | Property taxes | Tax assessment |
|---|---|---|
| 2025 | $834 +32.1% | $110,700 +14.5% |
| 2024 | $631 -69.9% | $96,700 +11.5% |
| 2023 | $2,099 +284.3% | $86,700 -2.5% |
| 2022 | $546 -20.8% | $88,900 +23.1% |
| 2021 | $690 +7.1% | $72,200 +142.3% |
| 2020 | $644 -40.7% | $29,800 +9.2% |
| 2019 | $1,087 +257.7% | $27,300 +90.9% |
| 2018 | $304 -32.8% | $14,300 +11.7% |
| 2017 | $452 +72.4% | $12,800 +4.9% |
| 2016 | $262 +9.2% | $12,200 +9.9% |
| 2014 | $240 -28.7% | $11,100 -22.4% |
| 2013 | $337 | $14,300 -4.7% |
| 2012 | $337 | $15,000 +341.2% |
| 2011 | -- | $3,400 -78.1% |
| 2010 | $325 -62.5% | $15,500 -61.8% |
| 2009 | $868 | $40,600 -4.9% |
| 2007 | -- | $42,700 |
Find assessor info on the county website
Monthly payment
Est. payment
Payment breakdown
Explore the cost of this home by adjusting the details. Changes won't be saved.Climate risks
Neighborhood: Near NW-Riverside
Nearby schools
Schools provided by the listing agent
- Elementary: James Whitcomb Riley School 43
- High: Arsenal Technical High School
Source: MIBOR as distributed by MLS GRID. This data may not be complete. We recommend contacting the local school district to confirm school assignments for this home.
Similar homes
- $--3 bd-- ba1.4k sqft3925 Graceland Ave, Indianapolis, IN 46208AuctionServiceLink Auction
- $148,0003 bd3 ba2.4k sqft502 W 29th St, Indianapolis, IN 46208Active
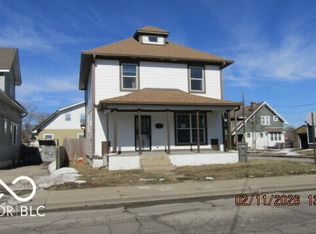 MLS ID #22094969, Charles White, The Virtual Realty Group. MIBOR as distributed by MLS GRID
 - $160,0003 bd2 ba2.3k sqft3941 Boulevard Pl, Indianapolis, IN 46208Active
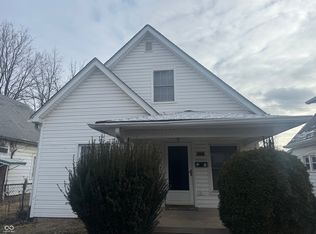 MLS ID #22119919, Aaron Reel, Athena Real Est Services,LLC. MIBOR as distributed by MLS GRID
 - $165,0003 bd2 ba1.7k sqft1058 W 29th St, Indianapolis, IN 46208Active
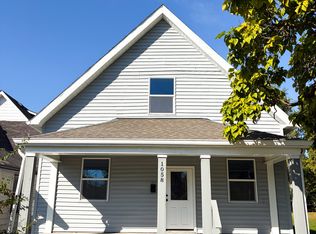 MLS ID #22130566, Kyle Holler, Tyler Knows Real Estate LLC. MIBOR as distributed by MLS GRID
