Affordable Homeownership or Investment Opportunity in Riverside! This 3 Bedroom, 1 Bathroom Home offers excellent potential for buyers seeking an affordable home or investment opportunity in Indianapolis' Riverside community. The home features a comfortable living room, separate dining room, and a cozy breakfast nook, providing plenty of space for everyday living and entertaining. Recent updates include new windows throughout, a new HVAC system, and a new radon mitigation system for added peace of mind. The kitchen comes equipped with a refrigerator, stove, and dishwasher, while the unfinished basement provides additional storage space and includes a washer and dryer. Don't miss the stairs that lead to the Attic! The Attic is waiting to be finished!! Conveniently located with quick access to Riverside Park and Amphitheater, 16 Tech, Downtown Indianapolis and White River trails. Don't miss the potential this property has to offer!
Active
$144,900
1926 N Harding St, Indianapolis, IN 46202
3beds
2,180sqft
Residential, Single Family Residence
Built in 1922
5,662 Square Feet Lot
$-- Zestimate®
$66/sqft
$-- HOA
What's special
Separate dining roomCozy breakfast nookNew windows throughoutNew hvac system
- 35 days
- 114
- 9
Zillow last checked:
Listing updated:
Listed by:
Felman Brown fbrown@callcarpenter.com,
Carpenter, REALTORS®
Source: MIBOR as distributed by MLS GRID,MLS#: 22131091
Facts & features
Interior
Bedrooms & bathrooms
- Bedrooms: 3
- Bathrooms: 1
- Full bathrooms: 1
- Main level bathrooms: 1
- Main level bedrooms: 3
Primary bedroom
- Level: Main
- Area: 90 Square Feet
- Dimensions: 9x10
Bedroom 2
- Level: Main
- Area: 90 Square Feet
- Dimensions: 9x10
Bedroom 3
- Level: Main
- Area: 90 Square Feet
- Dimensions: 9x10
Breakfast room
- Level: Main
- Area: 32 Square Feet
- Dimensions: 4x8
Dining room
- Level: Main
- Area: 120 Square Feet
- Dimensions: 10x12
Kitchen
- Level: Main
- Area: 110 Square Feet
- Dimensions: 10x11
Living room
- Level: Main
- Area: 192 Square Feet
- Dimensions: 12x16
Heating
- Forced Air
Cooling
- Central Air
Appliances
- Included: Dishwasher, Dryer, Disposal, Microwave, Gas Oven, Refrigerator, Washer
Features
- Attic Access, Attic Stairway
- Has basement: Yes
- Attic: Access Only,Permanent Stairs
Interior area
- Total structure area: 2,180
- Total interior livable area: 2,180 sqft
- Finished area below ground: 266
Video & virtual tour
Property
Features
- Levels: One
- Stories: 1
Lot
- Size: 5,662 Square Feet
Details
- Parcel number: 490634109202000101
- Other equipment: Radon System
- Horse amenities: None
Construction
Type & style
- Home type: SingleFamily
- Architectural style: A-Frame
- Property subtype: Residential, Single Family Residence
Materials
- Wood Brick
- Foundation: Concrete Perimeter
Condition
- New construction: No
- Year built: 1922
Utilities & green energy
- Water: Public
Community & HOA
Community
- Subdivision: Marion Park
HOA
- Has HOA: No
Location
- Region: Indianapolis
Financial & listing details
- Price per square foot: $66/sqft
- Tax assessed value: $122,100
- Annual tax amount: $118
- Date on market: 10/12/2026
- Cumulative days on market: 37 days
Estimated market value
Not available
Estimated sales range
Not available
Not available
Price history
| Date | Event | Price |
|---|---|---|
| 10/12/2026 | Listed for sale | $144,900$66/sqft |
Source:  MIBOR as distributed by MLS GRID #22131091 Report a problem | ||
Public tax history
| Year | Property taxes | Tax assessment |
|---|---|---|
| 2025 | $27 -7.7% | $122,100 +26.3% |
| 2024 | $29 +1.7% | $96,700 -4.7% |
| 2023 | $29 +1.1% | $101,500 +16% |
| 2022 | $28 | $87,500 +52.7% |
| 2021 | -- | $57,300 +44% |
| 2020 | -- | $39,800 +1.5% |
| 2019 | -- | $39,200 +0.3% |
| 2018 | $32 -57.4% | $39,100 +28.2% |
| 2017 | $75 +27.5% | $30,500 -14.6% |
| 2016 | $59 | $35,700 +9.2% |
| 2014 | $59 | $32,700 |
| 2013 | $59 | $32,700 +1.9% |
| 2012 | -- | $32,100 -0.9% |
| 2011 | -- | $32,400 |
| 2010 | -- | $32,400 |
| 2009 | -- | $32,400 +32.2% |
| 2007 | -- | $24,500 -53.2% |
| 2006 | -- | $52,400 +7.2% |
| 2005 | -- | $48,900 |
| 2004 | -- | $48,900 |
| 2003 | -- | $48,900 +173.2% |
| 2002 | -- | $17,900 +199.8% |
| 2001 | -- | $5,970 |
| 2000 | -- | $5,970 |
Find assessor info on the county website
Monthly payment
Est. payment
Payment breakdown
Explore the cost of this home by adjusting the details. Changes won't be saved.Climate risks
Neighborhood: Near NW-Riverside
Nearby schools
Schools provided by the listing agent
- High: Crispus Attucks High School
Source: MIBOR as distributed by MLS GRID. This data may not be complete. We recommend contacting the local school district to confirm school assignments for this home.
- $106,2003 bd-- ba936 sqft1930 N Harding St, Indianapolis, IN 46202Off Market
- $95,2003 bd-- ba1k sqft1922 N Harding St, Indianapolis, IN 46202Off Market
- $96,1002 bd-- ba1.4k sqft2000 N Harding St, Indianapolis, IN 46202Off Market
- $106,4002 bd-- ba1.4k sqft1916 N Harding St, Indianapolis, IN 46202Off Market

Similar homes
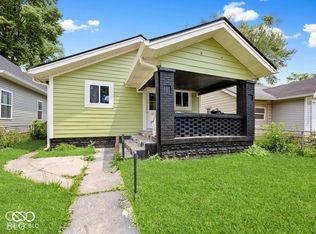
- $144,5003 bd2 ba1.5k sqft1925 N Harding St, Indianapolis, IN 46202Active
 MLS ID #22109474, Xiao Zhang, Honesty Trust Realty LLC. MIBOR as distributed by MLS GRID
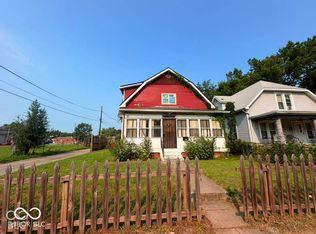
- $190,0003 bd2 ba2.1k sqft2127 Sugar Grove Ave, Indianapolis, IN 46202Active
 MLS ID #22131964, Gabriela Gonzalez, Highgarden Real Estate. MIBOR as distributed by MLS GRID
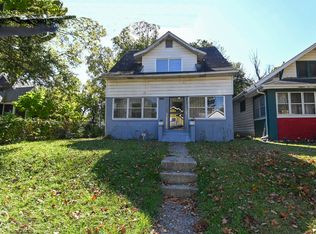
- $139,9004 bd2 ba2.2k sqft1020 King Ave, Indianapolis, IN 46222Active
 MLS ID #22133864, Salhma Lauro-Alvarado, AMR Real Estate LLC. MIBOR as distributed by MLS GRID
- $149,9002 bd2 ba1.8k sqft1137 W 34th St, Indianapolis, IN 46208Active
 MLS ID #22133270, Lindsey Winkhart, RE/MAX Advanced Realty. MIBOR as distributed by MLS GRID
