Welcome to 1016 N. Sheffield Ave., Indianapolis, IN 46222! Move in ready, brimming with character and opportunity. Step inside to discover this 3-bedroom rich hardwood flooring, warm natural tones, classic white trim, and charming French doors that add timeless appeal and visual interest. Sunlight filters through the windows, creating a welcoming atmosphere and highlighting the home's distinctive character. Outside, you will find a spacious backyard that has a privacy fence as well as a 2-car garage and shed for extra storage. Conveniently situated on Indianapolis' near Westside, this property offers easy access to the city's parks, cultural attractions, educational institutions, and healthcare facilities. Explore the exhibits and outdoor spaces of White River State Park, visit the Indianapolis Zoo, or enjoy the museums, sporting events, and entertainment options throughout the greater downtown area.
Active
$165,000
1016 N Sheffield Ave, Indianapolis, IN 46222
3beds
1,207sqft
Residential, Single Family Residence
Built in 1920
5,662 Square Feet Lot
$-- Zestimate®
$137/sqft
$-- HOA
What's special
Privacy fenceClassic white trimCharming french doorsWarm natural tonesShed for extra storageSpacious backyardRich hardwood flooring
- 10 days
- 158
- 23
Likely to sell faster than
Zillow last checked:
Listing updated:
Listed by:
Tia Bibbs tiabibbs@kw.com,
Keller Williams Indy Metro Partners
Source: MIBOR as distributed by MLS GRID,MLS#: 22133181
Facts & features
Interior
Bedrooms & bathrooms
- Bedrooms: 3
- Bathrooms: 1
- Full bathrooms: 1
- Main level bathrooms: 1
- Main level bedrooms: 3
Primary bedroom
- Level: Main
- Area: 121 Square Feet
- Dimensions: 11x11
Bedroom 2
- Level: Main
- Area: 112 Square Feet
- Dimensions: 14x8
Bedroom 3
- Level: Main
- Area: 104 Square Feet
- Dimensions: 13x8
Dining room
- Level: Main
- Area: 132 Square Feet
- Dimensions: 12x11
Kitchen
- Level: Main
- Area: 84 Square Feet
- Dimensions: 12x7
Laundry
- Level: Main
- Area: 156 Square Feet
- Dimensions: 13x12
Living room
- Level: Main
- Area: 169 Square Feet
- Dimensions: 13x13
Heating
- Natural Gas
Cooling
- Window Unit(s)
Appliances
- Included: Gas Oven, Refrigerator
Features
- Has basement: Yes
Interior area
- Total structure area: 1,207
- Total interior livable area: 1,207 sqft
- Finished area below ground: 0
Property
Parking
- Total spaces: 2
- Parking features: Detached
- Garage spaces: 2
Features
- Levels: One
- Stories: 1
- Fencing: Fenced,Front Yard
Lot
- Size: 5,662 Square Feet
Details
- Parcel number: 490633152021000901
- Horse amenities: None
Construction
Type & style
- Home type: SingleFamily
- Architectural style: Ranch
- Property subtype: Residential, Single Family Residence
Materials
- Aluminum Siding
- Foundation: Other
Condition
- New construction: No
- Year built: 1920
Utilities & green energy
- Water: Public
Community & HOA
Community
- Subdivision: Clark's Addition To Haughville
HOA
- Has HOA: No
Location
- Region: Indianapolis
Financial & listing details
- Price per square foot: $137/sqft
- Tax assessed value: $86,900
- Annual tax amount: $668
- Date on market: 10/26/2026
- Cumulative days on market: 11 days
Estimated market value
Not available
Estimated sales range
Not available
Not available
Price history
| Date | Event | Price |
|---|---|---|
| 10/26/2026 | Listed for sale | $165,000$137/sqft |
Source:  MIBOR as distributed by MLS GRID #22133181 Report a problem | ||
Public tax history
| Year | Property taxes | Tax assessment |
|---|---|---|
| 2025 | $460 +3.5% | $86,900 +28.4% |
| 2024 | $444 +0.6% | $67,700 +0.6% |
| 2023 | $442 +23.5% | $67,300 +9.4% |
| 2022 | $358 +105.7% | $61,500 +31.4% |
| 2021 | $174 -2.1% | $46,800 +103.5% |
| 2020 | $178 +7.2% | $23,000 -0.4% |
| 2019 | $166 -5.4% | $23,100 +10.5% |
| 2018 | $175 -36.3% | $20,900 +1.5% |
| 2017 | $275 +98.9% | $20,600 +9.6% |
| 2016 | $138 +5% | $18,800 +5% |
| 2014 | $132 -18.5% | $17,900 +4.1% |
| 2013 | $162 | $17,200 -10.4% |
| 2012 | $162 | $19,200 -24.7% |
| 2011 | -- | $25,500 -6.9% |
| 2010 | $214 +1.4% | $27,400 -8.1% |
| 2009 | $211 | $29,800 -8.9% |
| 2007 | -- | $32,700 -42.8% |
| 2006 | -- | $57,200 +6.9% |
| 2005 | -- | $53,500 |
| 2004 | -- | $53,500 |
| 2003 | -- | $53,500 +314.7% |
| 2002 | -- | $12,900 +200% |
| 2001 | -- | $4,300 |
| 2000 | -- | $4,300 |
Find assessor info on the county website
Monthly payment
Est. payment
Payment breakdown
Explore the cost of this home by adjusting the details. Changes won't be saved.Climate risks
Neighborhood: Near Westside
- $79,5003 bd-- ba1.1k sqft1018 N Sheffield Ave, Indianapolis, IN 46222Off Market
- $173,0003 bd2 ba952 sqft1014 N Sheffield Ave, Indianapolis, IN 46222Sold

- $200,6003 bd2 ba1.1k sqft1024 N Sheffield Ave, Indianapolis, IN 46222Off Market
- $80,4002 bd-- ba912 sqft1012 N Sheffield Ave, Indianapolis, IN 46222Off Market
Similar homes
- $175,0003 bd2 ba1.3k sqft226 Miley Ave, Indianapolis, IN 46222Active
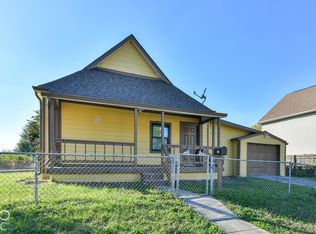 MLS ID #22132281, Gabriela Gonzalez, Highgarden Real Estate. MIBOR as distributed by MLS GRID
- $164,0003 bd2 ba1.7k sqft1319 Groff Ave, Indianapolis, IN 46222Active
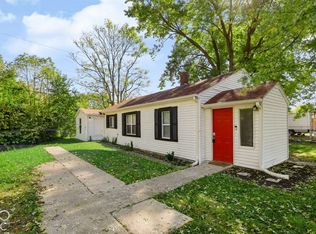 MLS ID #22131042, Mark Simmons, eXp Realty, LLC. MIBOR as distributed by MLS GRID
- $165,0003 bd1 ba1.6k sqft1220 N Concord St, Indianapolis, IN 46222Active
 MLS ID #22119830, Iscary Payano, 1 Percent Lists Indiana Real Estate. MIBOR as distributed by MLS GRID
- $185,0003 bd2 ba1.6k sqft955 N Belleview Pl, Indianapolis, IN 46222Active
 MLS ID #22131931, Gabriela Gonzalez, Highgarden Real Estate. MIBOR as distributed by MLS GRID
