Welcome to 2928 W Michigan St in Indianapolis, where 1895 history meets modern charm. This 1,103-square-foot single-family residence is a character-filled bungalow that has been maintained in great condition, offering a perfect blend of timeless personality and practical living. The kitchen is designed for the modern entertainer, featuring sleek stone counters and a functional peninsula that invites guests to pull up a stool while you prepare your favorite meals. It is the heart of the home, balancing classic appeal with the smooth, durable surfaces today's cooks love. When it is time to unwind, the principal bedroom offers a private retreat complete with a walk-in closet for seamless organization and an ensuite bathroom for added convenience. Elsewhere, a separate full bathroom provides a double vanity, ensuring the morning rush is a thing of the past. This two-story home is set on a generous 7,405-square-foot lot, making the most of its footprint with a private yard and dedicated outdoor living space that serves as your own personal extension of the indoors. Whether you are hosting an al fresco dinner or enjoying a quiet afternoon, the exterior grounds provide the perfect canvas for your lifestyle. Come see for yourself how this charming bungalow turns everyday living into a delightful experience!
Active
$195,000
2928 W Michigan St, Indianapolis, IN 46222
3beds
1,299sqft
Residential, Single Family Residence
Built in 1895
7,405 Square Feet Lot
$-- Zestimate®
$150/sqft
$-- HOA
What's special
Dedicated outdoor living spaceSleek stone countersFunctional peninsulaPrivate yardEnsuite bathroomWalk-in closet
- 7 days
- 286
- 39
Likely to sell faster than
Zillow last checked:
Listing updated:
Listed by:
Amy Glassburn amyglassburn1@gmail.com,
Daniels Real Estate
Source: MIBOR as distributed by MLS GRID,MLS#: 22133637
Facts & features
Interior
Bedrooms & bathrooms
- Bedrooms: 3
- Bathrooms: 2
- Full bathrooms: 2
- Main level bathrooms: 1
- Main level bedrooms: 2
Primary bedroom
- Level: Main
- Area: 110 Square Feet
- Dimensions: 11x10
Bedroom 2
- Level: Main
- Area: 143 Square Feet
- Dimensions: 11x13
Bedroom 3
- Level: Upper
- Area: 182 Square Feet
- Dimensions: 14x13
Dining room
- Level: Main
- Area: 144 Square Feet
- Dimensions: 12x12
Kitchen
- Level: Main
- Area: 182 Square Feet
- Dimensions: 14x13
Laundry
- Level: Main
- Area: 37.5 Square Feet
- Dimensions: 7.5x5
Living room
- Level: Main
- Area: 168 Square Feet
- Dimensions: 14x12
Heating
- Natural Gas
Cooling
- Central Air
Appliances
- Included: Electric Cooktop, Dishwasher, Refrigerator
Features
- Double Vanity
- Has basement: Yes
Interior area
- Total structure area: 1,299
- Total interior livable area: 1,299 sqft
- Finished area below ground: 0
Property
Parking
- Parking features: Concrete
Features
- Levels: Two
- Stories: 2
Lot
- Size: 7,405 Square Feet
Details
- Parcel number: 491104124019000901
- Horse amenities: None
Construction
Type & style
- Home type: SingleFamily
- Architectural style: Bungalow
- Property subtype: Residential, Single Family Residence
Materials
- Cement Siding
- Foundation: Cellar
Condition
- New construction: No
- Year built: 1895
Utilities & green energy
- Water: Public
Community & HOA
Community
- Subdivision: Brown Place
HOA
- Has HOA: No
Location
- Region: Indianapolis
Financial & listing details
- Price per square foot: $150/sqft
- Tax assessed value: $58,100
- Annual tax amount: $108
- Date on market: 10/27/2026
- Cumulative days on market: 9 days
Estimated market value
Not available
Estimated sales range
Not available
Not available
Price history
| Date | Event | Price |
|---|---|---|
| 10/27/2026 | Listed for sale | $195,000+550%$150/sqft |
Source:  MIBOR as distributed by MLS GRID #22133637 Report a problem | ||
| 6/27/2025 | Sold | $30,000$23/sqft |
Source: Public Record Report a problem | ||
Public tax history
| Year | Property taxes | Tax assessment |
|---|---|---|
| 2025 | -- | $58,100 +46% |
| 2024 | -- | $39,800 |
| 2023 | -- | $39,800 +76.9% |
| 2022 | -- | $22,500 +7.7% |
| 2021 | -- | $20,900 +9.4% |
| 2020 | -- | $19,100 +2.1% |
| 2019 | -- | $18,700 |
| 2018 | $147 +141.9% | $18,700 +1.1% |
| 2017 | $61 -67.6% | $18,500 +3.9% |
| 2016 | $188 +58.1% | $17,800 +8.5% |
| 2014 | $119 -7.7% | $16,400 +4.5% |
| 2013 | $129 | $15,700 +1.3% |
| 2012 | $129 | $15,500 -4.9% |
| 2011 | -- | $16,300 -7.9% |
| 2010 | $137 -67.1% | $17,700 -9.2% |
| 2009 | $416 | $19,500 -8% |
| 2007 | -- | $21,200 |
Find assessor info on the county website
Monthly payment
Est. payment
Payment breakdown
Explore the cost of this home by adjusting the details. Changes won't be saved.Climate risks
Neighborhood: Near Westside
Similar homes
- $175,0003 bd2 ba1.3k sqft226 Miley Ave, Indianapolis, IN 46222Active
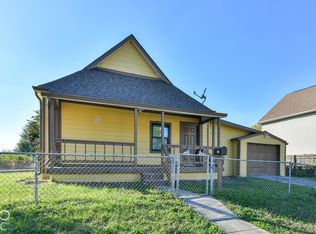 MLS ID #22132281, Gabriela Gonzalez, Highgarden Real Estate. MIBOR as distributed by MLS GRID
- $144,9003 bd2 ba1.5k sqft428 N Centennial St, Indianapolis, IN 46222Active
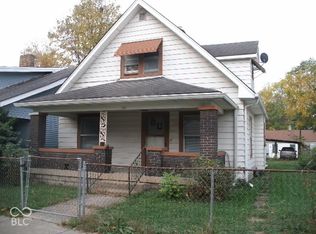 MLS ID #22134427, Michael Richardson, Homes by Emmanuel. MIBOR as distributed by MLS GRID
- $189,9993 bd2 ba1k sqft2438 N Goodlet Ave, Indianapolis, IN 46222Active
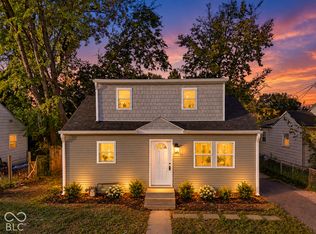 MLS ID #22133185, Jesus Flores, West & Main Real Estate. MIBOR as distributed by MLS GRID
- $185,0003 bd2 ba1.6k sqft955 N Belleview Pl, Indianapolis, IN 46222Active
 MLS ID #22131931, Gabriela Gonzalez, Highgarden Real Estate. MIBOR as distributed by MLS GRID
