Come see this 3 bedroom 2 bath home. This home was used as a personal home to the home owner and never a rental property. The seller would still be living in this home if it had not been for health reason. This is a sound home with no major repairs needed. Could be used for several things such as rental property or a nice home for anyone. Take a look and bring us your best offer. Seller is offering up to $6,000.00 allowance for appliances if reasonable offer is accepted.
Active
Price cut: $22K (11/5)
$122,900
428 N Centennial St, Indianapolis, IN 46222
3beds
1,553sqft
Residential, Single Family Residence
Built in 1930
6,969 Square Feet Lot
$-- Zestimate®
$79/sqft
$-- HOA
What's special
- 14 days
- 358
- 25
Likely to sell faster than
Zillow last checked:
Listing updated:
Listed by:
Michael Richardson mlarichardson@comcast.net,
Homes by Emmanuel
Source: MIBOR as distributed by MLS GRID,MLS#: 22134427
Facts & features
Interior
Bedrooms & bathrooms
- Bedrooms: 3
- Bathrooms: 2
- Full bathrooms: 2
- Main level bathrooms: 1
- Main level bedrooms: 1
Primary bedroom
- Level: Main
- Area: 156 Square Feet
- Dimensions: 13x12
Bedroom 2
- Level: Upper
- Area: 144 Square Feet
- Dimensions: 12x12
Bedroom 3
- Level: Upper
- Area: 144 Square Feet
- Dimensions: 12x12
Dining room
- Level: Main
- Area: 156 Square Feet
- Dimensions: 13x12
Kitchen
- Level: Main
- Area: 182 Square Feet
- Dimensions: 14x13
Laundry
- Level: Main
- Area: 182 Square Feet
- Dimensions: 14x13
Living room
- Level: Main
- Area: 182 Square Feet
- Dimensions: 14x13
Heating
- Forced Air, Natural Gas
Cooling
- Central Air
Appliances
- Included: None
Features
- Eat-in Kitchen
- Basement: Partial
Interior area
- Total structure area: 1,553
- Total interior livable area: 1,553 sqft
- Finished area below ground: 0
Property
Parking
- Total spaces: 2
- Parking features: Detached
- Garage spaces: 2
Features
- Levels: One and One Half
- Stories: 1
- Exterior features: Storage
- Fencing: Fenced,Gate,Front Yard
Lot
- Size: 6,969 Square Feet
Details
- Parcel number: 491104135010000901
- Special conditions: Defects/None Noted
- Horse amenities: None
Construction
Type & style
- Home type: SingleFamily
- Architectural style: Other
- Property subtype: Residential, Single Family Residence
Materials
- Vinyl Siding
- Foundation: Concrete Perimeter
Condition
- New construction: No
- Year built: 1930
Utilities & green energy
- Electric: 100 Amp Service
- Water: Public
Community & HOA
Community
- Subdivision: John Moore's Haughville
HOA
- Has HOA: No
Location
- Region: Indianapolis
Financial & listing details
- Price per square foot: $79/sqft
- Tax assessed value: $166,300
- Annual tax amount: $4,000
- Date on market: 11/2/2026
- Cumulative days on market: 16 days
Estimated market value
Not available
Estimated sales range
Not available
Not available
Price history
| Date | Event | Price |
|---|---|---|
| 11/5/2026 | Price change | $122,900-15.2%$79/sqft |
Source:  MIBOR as distributed by MLS GRID #22134427 Report a problem | ||
| 11/3/2026 | Price change | $144,900+20.9%$93/sqft |
Source: MIBOR as distributed by MLS GRID #22134427 Report a problem | ||
| 11/2/2026 | Listed for sale | $119,900$77/sqft |
Source: MIBOR as distributed by MLS GRID #22134427 Report a problem | ||
Public tax history
| Year | Property taxes | Tax assessment |
|---|---|---|
| 2025 | $3,344 -2.5% | $166,300 +18% |
| 2024 | $3,431 +6.2% | $140,900 -2.1% |
| 2023 | $3,230 +63.5% | $143,900 +5.4% |
| 2022 | $1,976 -0.8% | $136,500 +60% |
| 2021 | $1,991 +6.3% | $85,300 -0.4% |
| 2020 | $1,874 +0.8% | $85,600 +8.2% |
| 2019 | $1,859 +24.4% | $79,100 +1.8% |
| 2018 | $1,494 -5.7% | $77,700 +13.6% |
| 2017 | $1,584 +3.1% | $68,400 -5.1% |
| 2016 | $1,536 +3.1% | $72,100 +5.4% |
| 2014 | $1,491 +194.5% | $68,400 +6.7% |
| 2013 | $506 | $64,100 -2.7% |
| 2012 | $506 | $65,900 +2.6% |
| 2011 | -- | $64,200 +2.7% |
| 2010 | $458 +5.7% | $62,500 -3.4% |
| 2009 | $433 | $64,700 -7.2% |
| 2007 | -- | $69,700 -2.4% |
| 2006 | -- | $71,400 -2.5% |
| 2005 | -- | $73,200 |
| 2004 | -- | $73,200 |
| 2003 | -- | $73,200 +297.8% |
| 2002 | -- | $18,400 +200.2% |
| 2001 | -- | $6,130 |
| 2000 | -- | $6,130 |
Find assessor info on the county website
Monthly payment
Est. payment
Payment breakdown
Explore the cost of this home by adjusting the details. Changes won't be saved.Climate risks
Neighborhood: Near Westside
- $120,5004 bd2 ba1.5k sqft430 N Centennial St, Indianapolis, IN 46222Off Market
- $128,4002 bd1 ba1.9k sqft420 N Centennial St, Indianapolis, IN 46222Off Market

- $165,0003 bd2 ba1.5k sqft418 N Centennial St, Indianapolis, IN 46222Sold

- $109,0003 bd1 ba1.1k sqft440 N Centennial St, Indianapolis, IN 46222Off Market
Similar homes
- $125,0003 bd2 ba1.3k sqft403 N Exeter Ave, Indianapolis, IN 46222For Sale By Owner
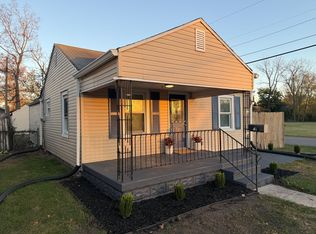
- $110,0003 bd2 ba2k sqft530 N Goodlet Ave, Indianapolis, IN 46222Active
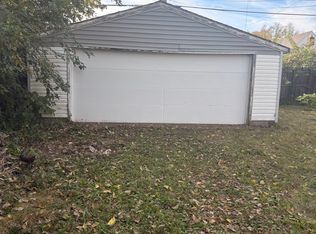 MLS ID #22133736, Sergio Olmos Ruiz, Keller Williams Indy Metro Partners. MIBOR as distributed by MLS GRID
- $119,0003 bd1 ba1.9k sqft79 N Warman Ave, Indianapolis, IN 46222Active
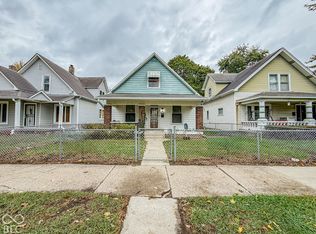 MLS ID #22132289, Terry Young, Red Bridge Real Estate. MIBOR as distributed by MLS GRID
- $--3 bd1 ba1.2k sqft526 N Livingston Ave, Indianapolis, IN 46222Auction
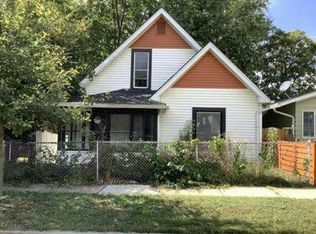 Auction.com 1
