Whether you're searching for your next family home or an investment opportunity with income potential, this property deserves your attention. The main level offers two bedrooms and a comfortable, functional layout. Upstairs, the finished attic provides additional living space that can serve as a home office, playroom, guest area, or other flexible use to fit your needs. The true standout feature is the finished lower level, complete with its own private entrance, full kitchen, full bathroom, and two additional finished rooms, creating an excellent opportunity for extended family living, guests, or potential rental income. Located just minutes from downtown Indianapolis, you'll enjoy convenient access to restaurants, entertainment, employment centers, and major highways while still having the comfort of a residential neighborhood. Properties with this much flexibility don't stay on the market for long. Schedule your private showing today and come see the possibilities for yourself.
Active
Price cut: $15.1K (9/23)
$129,900
3647 Rockville Rd, Indianapolis, IN 46222
2beds
1,488sqft
Residential, Single Family Residence
Built in 1928
5,662 Square Feet Lot
$-- Zestimate®
$87/sqft
$-- HOA
What's special
Two bedroomsComfortable functional layout
- 93 days
- 233
- 12
Zillow last checked:
Listing updated:
Listed by:
Hammed Lawal l.hammed@ymail.com,
IB REALTORS,
Adeshola Ahmad,
IB REALTORS
Source: MIBOR as distributed by MLS GRID,MLS#: 22112038
Facts & features
Interior
Bedrooms & bathrooms
- Bedrooms: 2
- Bathrooms: 1
- Full bathrooms: 1
- Main level bathrooms: 1
- Main level bedrooms: 2
Primary bedroom
- Level: Main
- Area: 132 Square Feet
- Dimensions: 12x11
Bedroom 2
- Level: Main
- Area: 132 Square Feet
- Dimensions: 11x12
Heating
- Forced Air, Natural Gas
Cooling
- Central Air
Appliances
- Included: Electric Water Heater, Microwave, Electric Oven, Refrigerator
Features
- Attic Stairway, Ceiling Fan(s), Eat-in Kitchen
- Basement: Daylight,Finished,Finished Ceiling,Finished Walls,Full
- Attic: Permanent Stairs
Interior area
- Total structure area: 1,488
- Total interior livable area: 1,488 sqft
- Finished area below ground: 744
Property
Parking
- Total spaces: 1
- Parking features: Detached
- Garage spaces: 1
Features
- Levels: One and One Half,One
- Stories: 1
Lot
- Size: 5,662 Square Feet
Details
- Parcel number: 491108126012000900
- Horse amenities: None
Construction
Type & style
- Home type: SingleFamily
- Architectural style: Bungalow
- Property subtype: Residential, Single Family Residence
Materials
- Vinyl With Brick, Brick
- Foundation: Wood
Condition
- New construction: No
- Year built: 1928
Utilities & green energy
- Water: Public
- Utilities for property: Electricity Connected, Water Connected
Community & HOA
Community
- Security: Smoke Detector(s)
- Subdivision: Creston
HOA
- Has HOA: No
Location
- Region: Indianapolis
Financial & listing details
- Price per square foot: $87/sqft
- Tax assessed value: $92,200
- Annual tax amount: $1,328
- Date on market: 7/5/2026
- Cumulative days on market: 81 days
- Electric utility on property: Yes
Estimated market value
Not available
Estimated sales range
Not available
Not available
Price history
| Date | Event | Price |
|---|---|---|
| 9/23/2026 | Price change | $129,900-10.4%$87/sqft |
Source:  MIBOR as distributed by MLS GRID #22112038 Report a problem MIBOR as distributed by MLS GRID #22112038 Report a problem | ||
| 9/21/2026 | Listed for sale | $145,000$97/sqft |
Source: MIBOR as distributed by MLS GRID #22112038 Report a problem | ||
| 9/12/2026 | Pending sale | $145,000$97/sqft |
Source: MIBOR as distributed by MLS GRID #22112038 Report a problem | ||
| 8/10/2026 | Price change | $145,000-2.8%$97/sqft |
Source: MIBOR as distributed by MLS GRID #22112038 Report a problem | ||
| 7/5/2026 | Listed for sale | $149,152+381.1%$100/sqft |
Source: MIBOR as distributed by MLS GRID #22112038 Report a problem | ||
| 6/5/2017 | Sold | $31,000-31%$21/sqft |
Source: MIBOR as distributed by MLS GRID #21486907 Report a problem | ||
| 3/9/2017 | Listed for sale | $44,900+199.3%$30/sqft |
Source: Cottingham Realty, Appraisal #21470344 Report a problem | ||
| 6/16/2010 | Sold | $15,000-50%$10/sqft |
Source: Public Record Report a problem | ||
| 2/24/2009 | Sold | $30,000-36.2%$20/sqft |
Source: Public Record Report a problem | ||
| 11/17/2000 | Sold | $47,000$32/sqft |
Source: MIBOR as distributed by MLS GRID #2037462 Report a problem | ||
Public tax history
| Year | Property taxes | Tax assessment |
|---|---|---|
| 2025 | $1,328 +0.5% | $92,200 -21.6% |
| 2024 | $1,322 -50.3% | $117,600 |
| 2023 | $2,658 +57.3% | $117,600 +4% |
| 2022 | $1,690 +25% | $113,100 +80.7% |
| 2021 | $1,353 +14.4% | $62,600 +25% |
| 2020 | $1,183 +16.2% | $50,100 +14.4% |
| 2019 | $1,018 -10.4% | $43,800 +1.2% |
| 2018 | $1,135 -6.3% | $43,300 -8.6% |
| 2017 | $1,212 +8.6% | $47,400 -2.9% |
| 2016 | $1,115 +18.1% | $48,800 +3.4% |
| 2014 | $944 +193.8% | $47,200 +5.8% |
| 2013 | $321 | $44,600 -1.5% |
| 2012 | $321 | $45,300 -6% |
| 2011 | -- | $48,200 -3.8% |
| 2010 | $328 +6.9% | $50,100 -3.7% |
| 2009 | $307 | $52,000 -4.8% |
| 2007 | -- | $54,600 -4% |
| 2006 | -- | $56,900 +16.1% |
| 2005 | -- | $49,000 |
| 2004 | -- | $49,000 |
| 2003 | -- | $49,000 +136.7% |
| 2002 | -- | $20,700 +200% |
| 2001 | -- | $6,900 |
| 2000 | -- | $6,900 |
Find assessor info on the county website
Monthly payment
Est. payment
Payment breakdown
Explore the cost of this home by adjusting the details. Changes won't be saved.Climate risks
Neighborhood: West Indianapolis
- $96,7002 bd-- ba744 sqft3651 Rockville Rd, Indianapolis, IN 46222Off Market
- $164,3004 bd2 ba1.9k sqft3643 Rockville Rd, Indianapolis, IN 46222Off Market
- $106,0002 bd1 ba832 sqft3655 Rockville Rd, Indianapolis, IN 46222Off Market
- $113,5002 bd1 ba1.6k sqft3639 Rockville Rd, Indianapolis, IN 46222Off Market
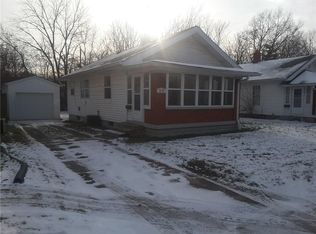
Similar homes
- $158,0002 bd1 ba1.9k sqft1627 N Berwick Ave, Indianapolis, IN 46222Active
 MLS ID #22068427, Armando Torres, Towers Real Estate. MIBOR as distributed by MLS GRID
 - $179,9004 bd3 ba1.4k sqft517 S Warman Ave, Indianapolis, IN 46222Active
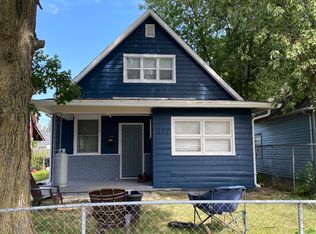 MLS ID #22110416, Maria Lasher, eXp Realty LLC. MIBOR as distributed by MLS GRID
 - $120,0002 bd1 ba1.3k sqft1527 N Chester Ave, Indianapolis, IN 46201Active
 MLS ID #22125429, Edwin Watson, Triple E Realty, LLC. MIBOR as distributed by MLS GRID
 - $120,0003 bd2 ba1.6k sqft3312 Bethel Ave, Indianapolis, IN 46203Active
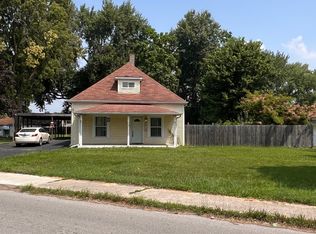 MLS ID #22117643, Jordan Parker, Scott Estates. MIBOR as distributed by MLS GRID
