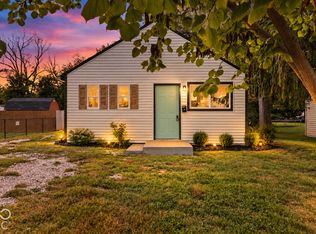
Charming Updated Shotgun Bungalow Ranch: perfect blend of historic charm and modern reliability. This darling 2-bedroom, 1-bath with 935 sq ft + partial basement with tall ceilings. Has been thoughtfully updated, offering a move-in-ready sanctuary on a quiet street in the heart of the Westside. Essential Upgrades & Peace of Mind: Brand NEW Roof 5/2026; HVAC 12/2025 for years of worry-free Home Ownership. Modern Kitchen: Fully updated within the last 5 years, featuring all included appliances and a functional island/bar for additional prep space and casual dining. Spacious Living Areas. Large Laundry Area. Additional Recent Updates: , siding, windows, electrical, plumbing and flooring, ensuring efficiency and comfort throughout the seasons. A large outdoor area with Alley access. This home is a must-see. We think you'll like what you find-come check it out for yourself today!
Active
$159,900
923 Haugh St, Indianapolis, IN 46222
2beds
1,395sqft
Residential, Single Family Residence
Built in 1920
4,356 Square Feet Lot
$155,500 Zestimate®
$115/sqft
$-- HOA
What's special
All included appliancesLarge laundry area
- 149 days
- 130
- 20
Zillow last checked:
Listing updated:
Listed by:
Jim Finefrock jimfinefrock@finneygrouprealty.com,
Finney Group Realty LLC
Source: MIBOR as distributed by MLS GRID,MLS#: 22095604
Facts & features
Interior
Bedrooms & bathrooms
- Bedrooms: 2
- Bathrooms: 1
- Full bathrooms: 1
- Main level bathrooms: 1
- Main level bedrooms: 2
Primary bedroom
- Level: Main
- Area: 121 Square Feet
- Dimensions: 11x11
Bedroom 2
- Level: Main
- Area: 108 Square Feet
- Dimensions: 9x12
Dining room
- Features: Tile-Ceramic
- Level: Main
- Area: 195 Square Feet
- Dimensions: 13x15
Family room
- Features: Tile-Ceramic
- Level: Main
- Area: 168 Square Feet
- Dimensions: 12x14
Kitchen
- Features: Tile-Ceramic
- Level: Main
- Area: 130 Square Feet
- Dimensions: 10x13
Laundry
- Features: Tile-Ceramic
- Level: Main
- Area: 64 Square Feet
- Dimensions: 8x8
Heating
- Forced Air, Natural Gas
Cooling
- Central Air
Appliances
- Included: Dryer, Disposal, Gas Water Heater, Electric Oven, Refrigerator, Washer
- Laundry: Main Level
Features
- High Ceilings, Kitchen Island, Eat-in Kitchen
- Basement: Unfinished
Interior area
- Total structure area: 1,395
- Total interior livable area: 1,395 sqft
- Finished area below ground: 0
Property
Parking
- Parking features: None, Alley Access
Features
- Levels: One
- Stories: 1
- Patio & porch: Covered
- Fencing: Fenced,Partial
Lot
- Size: 4,356 Square Feet
- Features: Mature Trees, Trees-Small (Under 20 Ft)
Details
- Parcel number: 491104189037000901
- Horse amenities: None
Construction
Type & style
- Home type: SingleFamily
- Architectural style: Bungalow
- Property subtype: Residential, Single Family Residence
Materials
- Vinyl Siding
- Foundation: Block
Condition
- New construction: No
- Year built: 1920
Utilities & green energy
- Electric: 200+ Amp Service
- Water: Public
- Utilities for property: Electricity Connected, Sewer Connected, Water Connected
Community & HOA
Community
- Security: Security System Leased
- Subdivision: Bernhardt
HOA
- Has HOA: No
Location
- Region: Indianapolis
Financial & listing details
- Price per square foot: $115/sqft
- Tax assessed value: $107,800
- Annual tax amount: $2,606
- Date on market: 5/18/2026
- Cumulative days on market: 151 days
- Electric utility on property: Yes
Estimated market value
$155,500
$148,000 - $163,000
$1,236/mo
Price history
| Date | Event | Price |
|---|---|---|
| 7/16/2026 | Price change | $159,900-5.9%$115/sqft |
Source:  MIBOR as distributed by MLS GRID #22095604 Report a problem MIBOR as distributed by MLS GRID #22095604 Report a problem | ||
| 6/4/2026 | Price change | $170,000-5.6%$122/sqft |
Source: MIBOR as distributed by MLS GRID #22095604 Report a problem | ||
| 5/18/2026 | Listed for sale | $180,000+111.8%$129/sqft |
Source: MIBOR as distributed by MLS GRID #22095604 Report a problem | ||
| 12/23/2021 | Sold | $85,000-10.5%$61/sqft |
Source: MIBOR as distributed by MLS GRID #21791665 Report a problem | ||
| 9/14/2021 | Pending sale | $95,000$68/sqft |
Source: MIBOR as distributed by MLS GRID #21791665 Report a problem | ||
| 8/19/2021 | Price change | $95,000-13.6%$68/sqft |
Source: MIBOR as distributed by MLS GRID #21791665 Report a problem | ||
| 6/15/2021 | Listed for sale | $110,000+587.5%$79/sqft |
Source: MIBOR as distributed by MLS GRID #21791665 Report a problem | ||
| 3/23/2018 | Sold | $16,000-78.7%$11/sqft |
Source: MIBOR as distributed by MLS GRID #21542365 Report a problem | ||
| 1/24/2009 | Listing removed | $75,000$54/sqft |
Source: Postlets Report a problem | ||
| 11/26/2008 | Listed for sale | $75,000$54/sqft |
Source: Postlets Report a problem | ||
Public tax history
| Year | Property taxes | Tax assessment |
|---|---|---|
| 2025 | $2,067 +13% | $107,800 +23.8% |
| 2024 | $1,828 -10.5% | $87,100 +13.1% |
| 2023 | $2,042 +130.6% | $77,000 -10.9% |
| 2022 | $885 +85.1% | $86,400 +125.6% |
| 2021 | $478 +2% | $38,300 +85.9% |
| 2020 | $469 +2.7% | $20,600 +4% |
| 2019 | $456 -29.1% | $19,800 +3.7% |
| 2018 | $644 -3.7% | $19,100 +2.1% |
| 2017 | $668 +68.2% | $18,700 |
| 2016 | $397 +3.6% | $18,700 +5.6% |
| 2014 | $383 -4.8% | $17,700 +6.6% |
| 2013 | $403 | $16,600 -7.3% |
| 2012 | $403 | $17,900 -0.6% |
| 2011 | -- | $18,000 -7.2% |
| 2010 | $404 -10.7% | $19,400 -8.5% |
| 2009 | $453 | $21,200 -10.2% |
| 2007 | -- | $23,600 -51.2% |
| 2006 | -- | $48,400 +324.6% |
| 2002 | -- | $11,400 |
Find assessor info on the county website
Monthly payment
Est. payment
Payment breakdown
Explore the cost of this home by adjusting the details. Changes won't be saved.Climate risks
Neighborhood: Near Westside
Similar homes
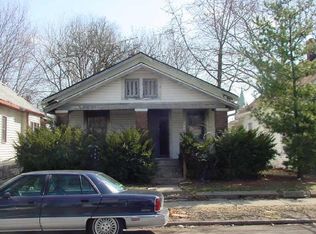
- $169,0003 bd2 ba1.7k sqft1319 Groff Ave, Indianapolis, IN 46222Active
 MLS ID #22131042, Mark Simmons, eXp Realty, LLC. MIBOR as distributed by MLS GRID
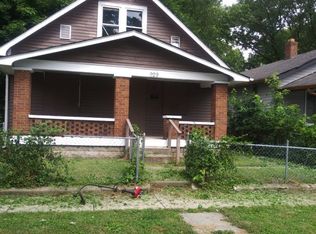
 - $154,9003 bd1 ba972 sqft1108 Sharon Ave, Indianapolis, IN 46222Active
 MLS ID #22130243, Maria Castano, F.C. Tucker Company. MIBOR as distributed by MLS GRID
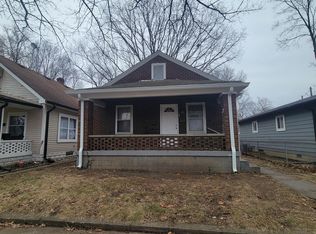
 - $150,0002 bd1 ba1.3k sqft1938 N Alton Ave, Indianapolis, IN 46222Active
 MLS ID #22130654, Jesus Flores, West & Main Real Estate. MIBOR as distributed by MLS GRID
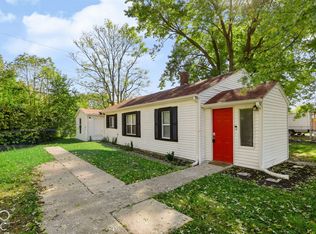
 - $158,9002 bd1 ba1.5k sqft317 N Belleview Pl, Indianapolis, IN 46222Active
 MLS ID #22109211, Max Moore, @properties. MIBOR as distributed by MLS GRID
