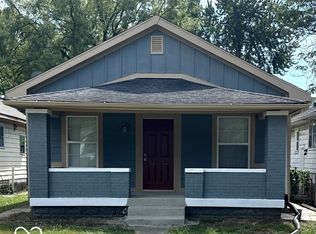
MUST SEE! Come check out this beautiful NEW CONSTRUCTION ranch home featuring 3 bedrooms and 2 full baths. The open floor plan with vaulted ceilings offers a bright, welcoming space that's perfect for everyday living and entertaining. You'll love the modern finishes throughout, including the stylish kitchen, comfortable living area, and spacious bathrooms. The kitchen has all NEW appliances and a pantry for food storage. The center island provides more cabinet space and additional seating. The primary bedroom is tucked away at the back of the home with its own private bath and walk-in closet, while two additional bedrooms are located near the front. Enjoy the convenience of a split floor plan and easy single-level living in a brand-new home. This property comes with the added features of a covered patio in the front and the back. Full privacy fence around the back with a gate for access. 10 year builder warranty provided.
Active
Price cut: $2.5K (10/5)
$227,400
939 Haugh St, Indianapolis, IN 46222
3beds
1,406sqft
Residential, Single Family Residence
Built in 2026
4,356 Square Feet Lot
$-- Zestimate®
$162/sqft
$-- HOA
What's special
Modern finishes throughoutStylish kitchenSpacious bathroomsNew appliancesBright welcoming spacePantry for food storageSplit floor plan
- 42 days
- 378
- 34
Zillow last checked:
Listing updated:
Listed by:
Jen Mattos jenwmattos@gmail.com,
Garnet Group
Source: MIBOR as distributed by MLS GRID,MLS#: 22123442
Facts & features
Interior
Bedrooms & bathrooms
- Bedrooms: 3
- Bathrooms: 2
- Full bathrooms: 2
- Main level bathrooms: 2
- Main level bedrooms: 3
Primary bedroom
- Level: Main
- Area: 154 Square Feet
- Dimensions: 14x11
Bedroom 2
- Level: Main
- Area: 130 Square Feet
- Dimensions: 13x10
Bedroom 3
- Level: Main
- Area: 110 Square Feet
- Dimensions: 11x10
Kitchen
- Level: Main
- Area: 187 Square Feet
- Dimensions: 17x11
Laundry
- Level: Main
- Area: 63 Square Feet
- Dimensions: 9x7
Living room
- Level: Main
- Area: 364 Square Feet
- Dimensions: 28x13
Heating
- Forced Air
Cooling
- Central Air
Appliances
- Included: Electric Cooktop, Dishwasher, Electric Water Heater, Disposal, Microwave, Electric Oven, Refrigerator, Water Heater
- Laundry: Connections All
Features
- Walk-In Closet(s)
- Has basement: No
Interior area
- Total structure area: 1,406
- Total interior livable area: 1,406 sqft
Property
Parking
- Parking features: Alley Access, On Street
Features
- Levels: One
- Stories: 1
- Patio & porch: Covered
- Exterior features: Lighting
- Fencing: Fenced,Full
Lot
- Size: 4,356 Square Feet
- Features: Street Lights, Other
Details
- Parcel number: 491104189058000901
- Special conditions: Sales Disclosure Not Required
- Horse amenities: None
Construction
Type & style
- Home type: SingleFamily
- Architectural style: Contemporary,Ranch
- Property subtype: Residential, Single Family Residence
Materials
- Cedar, Cement Siding
- Foundation: Slab
Condition
- New Construction
- New construction: Yes
- Year built: 2026
Details
- Builder name: Private
Utilities & green energy
- Electric: 200+ Amp Service
- Water: Public
- Utilities for property: Electricity Connected
Community & HOA
Community
- Security: Smoke Detector(s)
- Subdivision: Bernhardt
HOA
- Has HOA: No
Location
- Region: Indianapolis
Financial & listing details
- Price per square foot: $162/sqft
- Tax assessed value: $2,400
- Annual tax amount: $56
- Date on market: 9/10/2026
- Cumulative days on market: 36 days
- Electric utility on property: Yes
Estimated market value
Not available
Estimated sales range
Not available
Not available
Price history
| Date | Event | Price |
|---|---|---|
| 10/5/2026 | Price change | $227,400-1.1%$162/sqft |
Source:  MIBOR as distributed by MLS GRID #22123442 Report a problem MIBOR as distributed by MLS GRID #22123442 Report a problem | ||
| 9/17/2026 | Price change | $229,9000%$164/sqft |
Source: MIBOR as distributed by MLS GRID #22123442 Report a problem | ||
| 9/10/2026 | Listed for sale | $230,000+1433.3%$164/sqft |
Source: MIBOR as distributed by MLS GRID #22123442 Report a problem | ||
| 11/18/2025 | Sold | $15,000$11/sqft |
Source: MIBOR as distributed by MLS GRID #22070873 Report a problem | ||
| 11/1/2025 | Pending sale | $15,000$11/sqft |
Source: MIBOR as distributed by MLS GRID #22070873 Report a problem | ||
| 10/30/2025 | Listed for sale | $15,000-40%$11/sqft |
Source: MIBOR as distributed by MLS GRID #22070873 Report a problem | ||
| 12/2/2023 | Listing removed | -- |
Source: MIBOR as distributed by MLS GRID #21875288 Report a problem | ||
| 9/25/2023 | Price change | $25,000+150%$18/sqft |
Source: MIBOR as distributed by MLS GRID #21875288 Report a problem | ||
| 9/9/2023 | Pending sale | $10,000$7/sqft |
Source: MIBOR as distributed by MLS GRID #21875288 Report a problem | ||
| 8/25/2023 | Price change | $10,000-33.3%$7/sqft |
Source: MIBOR as distributed by MLS GRID #21875288 Report a problem | ||
| 8/8/2023 | Listed for sale | $15,000$11/sqft |
Source: MIBOR as distributed by MLS GRID #21875288 Report a problem | ||
Public tax history
| Year | Property taxes | Tax assessment |
|---|---|---|
| 2025 | $57 +0% | $2,400 |
| 2024 | $57 +0.5% | $2,400 |
| 2023 | $57 +2.3% | $2,400 |
| 2022 | $55 -0.4% | $2,400 |
| 2021 | $56 -1.9% | $2,400 |
| 2020 | $57 -0.9% | $2,400 |
| 2019 | $57 +12.2% | $2,400 |
| 2018 | $51 +2.2% | $2,400 |
| 2017 | $50 -5.6% | $2,400 |
| 2016 | $53 +1.8% | $2,400 |
| 2014 | $52 -3.6% | $2,400 |
| 2013 | $54 | $2,400 |
| 2012 | $54 | $2,400 -54.7% |
| 2011 | -- | $5,300 |
| 2010 | $110 -2.5% | $5,300 |
| 2009 | $113 | $5,300 |
| 2007 | -- | $5,300 |
Find assessor info on the county website
Monthly payment
Est. payment
Payment breakdown
Explore the cost of this home by adjusting the details. Changes won't be saved.Climate risks
Neighborhood: Near Westside
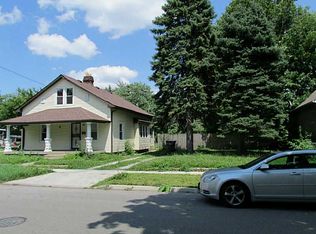
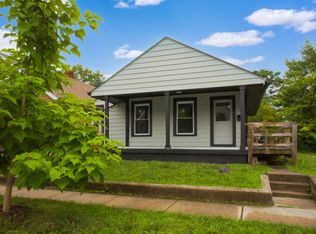
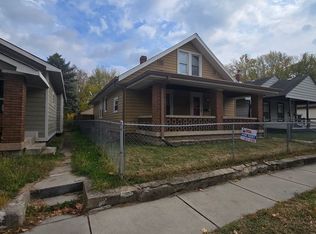
Similar homes
- $227,4003 bd2 ba1.4k sqft1123 N Belmont Ave, Indianapolis, IN 46222Active
 MLS ID #22126618, Jen Mattos, Garnet Group. MIBOR as distributed by MLS GRID
 - $225,0003 bd2 ba1k sqft3001 Auburn Rd, Indianapolis, IN 46224Active
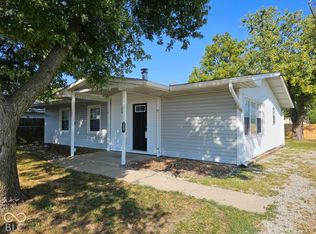 MLS ID #22126422, Andrea Lozano, The Stewart Home Group. MIBOR as distributed by MLS GRID
 - $205,0003 bd2 ba1.9k sqft1124 S Reisner St, Indianapolis, IN 46221Active
 MLS ID #22128955, Joe Everhart, Everhart Studio, Ltd.. MIBOR as distributed by MLS GRID
 - $219,0003 bd2 ba1.3k sqft1445 W 34th St, Indianapolis, IN 46208Active
 MLS ID #22125522, Kirk C Parramore, Trusted Realty Partners of Ind. MIBOR as distributed by MLS GRID
