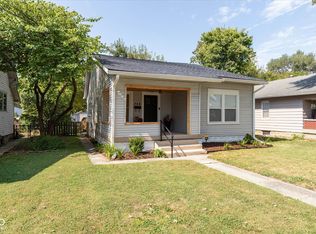
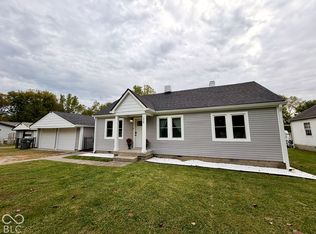
Welcome home to this stunning 4-bedroom, 2-full-bath home that has been completely renovated. This is not simply a cosmetic remodel-this property has undergone an extensive transformation with all-new major components, systems, and finishes, giving you the feel and peace of mind of a brand-new home. The spacious kitchen has all new cabinets, center island with seating and NEW SS Appliances. The home features four spacious bedrooms, providing plenty of room for everyone, along with flexibility for a home office, guest room, hobby space, or additional living needs. The two completely renovated full bathrooms offer modern finishes and thoughtful functionality. One bathroom features the unique convenience of two separate showers, making it ideal for busy households or multiple occupants. And the updates don't stop at the interior! This home features a NEW roof, NEW HVAC system, NEW windows, NEW doors, and all-new finishes throughout, with the renovation completed down to the studs. Outside, the oversized detached 2-car garage provides secure parking, additional storage, or space for a workshop or hobbies.
Active
Price cut: $5K (10/9)
$235,000
5867 E Shimer Ave, Indianapolis, IN 46219
4beds
1,400sqft
Residential, Single Family Residence
Built in 1949
6,969 Square Feet Lot
$-- Zestimate®
$168/sqft
$-- HOA
What's special
Modern finishesCompletely renovatedFour spacious bedroomsSecure parkingAdditional storageSpacious kitchenNew ss appliances
- 48 days
- 340
- 44
Zillow last checked:
Listing updated:
Listed by:
Jen Mattos jenwmattos@gmail.com,
Garnet Group
Source: MIBOR as distributed by MLS GRID,MLS#: 22122644
Facts & features
Interior
Bedrooms & bathrooms
- Bedrooms: 4
- Bathrooms: 2
- Full bathrooms: 2
- Main level bathrooms: 2
- Main level bedrooms: 4
Primary bedroom
- Level: Main
- Area: 132 Square Feet
- Dimensions: 12x11
Bedroom 2
- Level: Main
- Area: 100 Square Feet
- Dimensions: 10x10
Bedroom 3
- Level: Main
- Area: 156 Square Feet
- Dimensions: 13x12
Bedroom 4
- Level: Main
- Area: 100 Square Feet
- Dimensions: 10x10
Kitchen
- Level: Main
- Area: 192 Square Feet
- Dimensions: 16x12
Laundry
- Level: Main
- Area: 63 Square Feet
- Dimensions: 9x7
Living room
- Level: Main
- Area: 224 Square Feet
- Dimensions: 16x14
Heating
- Forced Air
Cooling
- Central Air
Appliances
- Included: Gas Cooktop, Dishwasher, Electric Water Heater, Disposal, Microwave, Gas Oven, Refrigerator
- Laundry: Connections All, Main Level
Features
- Attic Access, Kitchen Island, Walk-In Closet(s)
- Has basement: No
- Attic: Access Only
Interior area
- Total structure area: 1,400
- Total interior livable area: 1,400 sqft
Property
Parking
- Total spaces: 2
- Parking features: Detached
- Garage spaces: 2
- Details: Garage Parking Other(Garage Door Opener, Service Door)
Features
- Levels: One
- Stories: 1
- Patio & porch: Covered, Porch
- Exterior features: Lighting
Lot
- Size: 6,969 Square Feet
- Features: Cul-De-Sac, Street Lights, Trees-Small (Under 20 Ft)
Details
- Parcel number: 491010145040000701
- Horse amenities: None
Construction
Type & style
- Home type: SingleFamily
- Architectural style: Ranch,Traditional
- Property subtype: Residential, Single Family Residence
Materials
- Cedar, Vinyl Siding
- Foundation: Crawl Space, Slab
Condition
- Updated/Remodeled
- New construction: No
- Year built: 1949
Utilities & green energy
- Water: Public
- Utilities for property: Electricity Connected
Community & HOA
Community
- Security: Smoke Detector(s)
- Subdivision: Brookville Village
HOA
- Has HOA: No
Location
- Region: Indianapolis
Financial & listing details
- Price per square foot: $168/sqft
- Tax assessed value: $138,300
- Annual tax amount: $3,382
- Date on market: 8/27/2026
- Cumulative days on market: 50 days
- Electric utility on property: Yes
Estimated market value
Not available
Estimated sales range
Not available
Not available
Price history
| Date | Event | Price |
|---|---|---|
| 10/9/2026 | Price change | $235,000-2.1%$168/sqft |
Source:  MIBOR as distributed by MLS GRID #22122644 Report a problem MIBOR as distributed by MLS GRID #22122644 Report a problem | ||
| 10/2/2026 | Price change | $239,999-2%$171/sqft |
Source: MIBOR as distributed by MLS GRID #22122644 Report a problem | ||
| 9/10/2026 | Price change | $244,999-2%$175/sqft |
Source: MIBOR as distributed by MLS GRID #22122644 Report a problem | ||
| 8/27/2026 | Listed for sale | $249,999+157.7%$179/sqft |
Source: MIBOR as distributed by MLS GRID #22122644 Report a problem | ||
| 10/4/2024 | Sold | $97,000+9%$69/sqft |
Source: MIBOR as distributed by MLS GRID #22003097 Report a problem | ||
| 9/30/2024 | Pending sale | $89,000$64/sqft |
Source: MIBOR as distributed by MLS GRID #22003097 Report a problem | ||
| 9/26/2024 | Listed for sale | $89,000+345%$64/sqft |
Source: MIBOR as distributed by MLS GRID #22003097 Report a problem | ||
| 1/9/2014 | Listing removed | $750$1/sqft |
Source: Zillow Rental Network Report a problem | ||
| 12/21/2013 | Listed for rent | $750$1/sqft |
Source: RentItToday.Com Report a problem | ||
| 1/5/2012 | Listing removed | $750$1/sqft |
Source: Place To Live-317-253-1533 Report a problem | ||
| 9/12/2011 | Listed for rent | $750$1/sqft |
Source: Place To Live Report a problem | ||
| 5/1/2011 | Listing removed | $20,000$14/sqft |
Source: foreclosure.com Report a problem | ||
| 4/3/2011 | Listed for sale | $20,000-73.7%$14/sqft |
Source: foreclosure.com Report a problem | ||
| 3/14/2011 | Sold | $75,933+0%$54/sqft |
Source: Public Record Report a problem | ||
| 11/22/2010 | Sold | $75,932+13.3%$54/sqft |
Source: Public Record Report a problem | ||
| 5/16/2002 | Sold | $67,000$48/sqft |
Source: MIBOR as distributed by MLS GRID #2045440 Report a problem | ||
Public tax history
| Year | Property taxes | Tax assessment |
|---|---|---|
| 2025 | $3,308 +23.7% | $138,300 -0.8% |
| 2024 | $2,673 +59.4% | $139,400 +23.7% |
| 2023 | $1,677 +29.6% | $112,700 +57.6% |
| 2022 | $1,294 -4.9% | $71,500 +26.5% |
| 2021 | $1,361 -5.7% | $56,500 -4.6% |
| 2020 | $1,443 -4.9% | $59,200 -3.9% |
| 2019 | $1,518 +10.1% | $61,600 -4% |
| 2018 | $1,379 -11.5% | $64,200 +0.9% |
| 2017 | $1,558 +2.2% | $63,600 -8.2% |
| 2016 | $1,524 +3.8% | $69,300 +3.3% |
| 2014 | $1,469 +142.3% | $67,100 |
| 2013 | $606 | $67,100 -9.8% |
| 2012 | $606 | $74,400 +3% |
| 2011 | -- | $72,200 -1.6% |
| 2010 | $631 +4.1% | $73,400 -4.2% |
| 2009 | $606 | $76,600 -5.1% |
| 2007 | -- | $80,700 +1.6% |
| 2006 | -- | $79,400 +21.2% |
| 2005 | -- | $65,500 |
| 2004 | -- | $65,500 +91.5% |
| 2002 | -- | $34,200 +153.3% |
| 2001 | -- | $13,500 |
| 2000 | -- | $13,500 |
Find assessor info on the county website
Monthly payment
Est. payment
Payment breakdown
Explore the cost of this home by adjusting the details. Changes won't be saved.Climate risks
Neighborhood: Irvington
- $99,8002 bd1 ba725 sqft5871 E Shimer Ave, Indianapolis, IN 46219Off Market
- $102,5002 bd-- ba725 sqft5863 E Shimer Ave, Indianapolis, IN 46219Off Market
- $94,3002 bd-- ba725 sqft5875 E Shimer Ave, Indianapolis, IN 46219Off Market
- $134,5003 bd-- ba1.1k sqft5859 E Shimer Ave, Indianapolis, IN 46219Off Market
Similar homes
- $205,0003 bd2 ba1.6k sqft618 S Butler Ave, Indianapolis, IN 46219Active
 MLS ID #22120373, Mihir Bhimaraju, Real Broker, LLC. MIBOR as distributed by MLS GRID
 - $225,0003 bd1 ba1.8k sqft728 N Emerson Ave, Indianapolis, IN 46219Active
 MLS ID #22126259, Denis O'Brien, Keller Williams Indy Metro Partners. MIBOR as distributed by MLS GRID
 - $222,5003 bd1 ba1.6k sqft743 N Emerson Ave, Indianapolis, IN 46219Active
 MLS ID #22124833, Mia Schulte, eXp Realty LLC. MIBOR as distributed by MLS GRID
 - $199,9002 bd1 ba792 sqft1929 N Bazil Ave, Indianapolis, IN 46219Active
 MLS ID #22130237, Drake Gadberry, Gadberry Realty LLC. MIBOR as distributed by MLS GRID
