Discover the potential within 909 W 29th ST NW, Indianapolis, IN, a property presenting a great investment opportunity. This single-family residence awaits your vision and expertise. Within this residence, you will find three bedrooms, offering ample space for comfortable living. Imagine creating personalized retreats within each of these rooms, designed to suit your individual style and needs. This is a fantastic opportunity to put your own personal touch on this home. A single full bathroom provides essential convenience. Envision transforming this space into a personal oasis, a tranquil retreat to begin and end each day. The porch offers a delightful space to enjoy the outdoors. Picture yourself relaxing here, savoring the fresh air and creating lasting memories. This 1222 square foot living area is brimming with potential. The 3790 square foot lot offers even more scope. With its 1920s charm, this one-story home is calling all handy homeowners and investors.
Active
$144,500
909 W 29th St, Indianapolis, IN 46208
3beds
1,442sqft
Residential, Single Family Residence
Built in 1920
3,920 Square Feet Lot
$-- Zestimate®
$100/sqft
$-- HOA
What's special
- 280 days
- 66
- 3
Zillow last checked:
Listing updated:
Listed by:
Mitchel Andrews miandrews2012@gmail.com,
Andrews REALTORS, LLC
Source: MIBOR as distributed by MLS GRID,MLS#: 22078394
Facts & features
Interior
Bedrooms & bathrooms
- Bedrooms: 3
- Bathrooms: 1
- Full bathrooms: 1
- Main level bathrooms: 1
- Main level bedrooms: 3
Primary bedroom
- Level: Main
- Area: 256 Square Feet
- Dimensions: 16x16
Bedroom 2
- Level: Main
- Area: 110 Square Feet
- Dimensions: 10X11
Bedroom 3
- Level: Main
- Area: 110 Square Feet
- Dimensions: 10X11
Dining room
- Level: Main
- Area: 156 Square Feet
- Dimensions: 13X12
Kitchen
- Level: Main
- Area: 156 Square Feet
- Dimensions: 12X13
Laundry
- Level: Main
- Area: 81 Square Feet
- Dimensions: 9X9
Living room
- Level: Main
- Area: 180 Square Feet
- Dimensions: 12X15
Heating
- Natural Gas
Cooling
- None
Appliances
- Included: Electric Cooktop, Gas Water Heater
- Laundry: In Unit, Connections All
Features
- Ceiling Fan(s)
- Basement: Unfinished
Interior area
- Total structure area: 1,442
- Total interior livable area: 1,442 sqft
- Finished area below ground: 0
Property
Parking
- Parking features: Alley Access, On Street
- Details: Garage Parking Other(Other)
Features
- Levels: One
- Stories: 1
- Patio & porch: Covered
- Exterior features: Other
- Fencing: Fenced,Partial,Front Yard
Lot
- Size: 3,920 Square Feet
- Features: Not In Subdivision
Details
- Parcel number: 490626199114000101
- Special conditions: As Is
- Horse amenities: None
Construction
Type & style
- Home type: SingleFamily
- Architectural style: Ranch
- Property subtype: Residential, Single Family Residence
Materials
- Vinyl Siding
- Foundation: Crawl Space, Partial
Condition
- Fixer
- New construction: No
- Year built: 1920
Utilities & green energy
- Electric: 100 Amp Service
- Water: Public
- Utilities for property: Electricity Connected
Community & HOA
Community
- Features: Low Maintenance Lifestyle
- Security: Smoke Detector(s)
- Subdivision: Burtons N Indpls
HOA
- Has HOA: No
Location
- Region: Indianapolis
Financial & listing details
- Price per square foot: $100/sqft
- Tax assessed value: $78,400
- Annual tax amount: $1,580
- Date on market: 1/6/2026
- Cumulative days on market: 236 days
- Electric utility on property: Yes
Estimated market value
Not available
Estimated sales range
Not available
Not available
Price history
| Date | Event | Price |
|---|---|---|
| 2/18/2026 | Price change | $144,500-3.7%$100/sqft |
Source:  MIBOR as distributed by MLS GRID #22078394 Report a problem MIBOR as distributed by MLS GRID #22078394 Report a problem | ||
| 1/9/2026 | Listed for sale | $150,000+383.9%$104/sqft |
Source: MIBOR as distributed by MLS GRID #22078394 Report a problem | ||
| 9/10/2020 | Sold | $31,000-29.5%$21/sqft |
Source: MIBOR as distributed by MLS GRID #21706186 Report a problem | ||
| 8/29/2020 | Pending sale | $44,000$31/sqft |
Source: eXp Realty, LLC #21706186 Report a problem | ||
| 4/21/2020 | Listed for sale | $44,000-6.4%$31/sqft |
Source: eXp Realty, LLC #21706186 Report a problem | ||
| 11/1/2019 | Listing removed | $47,000$33/sqft |
Source: MIBOR REALTOR Association #21640415 Report a problem | ||
| 10/2/2018 | Listed for sale | $47,000+111%$33/sqft |
Source: MIBOR REALTOR Association #21598139 Report a problem | ||
| 2/5/2014 | Sold | $22,270-25.5%$15/sqft |
Source: MIBOR as distributed by MLS GRID #21271098 Report a problem | ||
| 1/29/2014 | Pending sale | $29,900$21/sqft |
Source: J S Ruiz Realty, Inc. #21271098 Report a problem | ||
| 1/14/2014 | Listed for sale | $29,900+834.4%$21/sqft |
Source: J S Ruiz Realty, Inc. #21271098 Report a problem | ||
| 8/22/2013 | Listing removed | $800$1/sqft |
Source: Go Section8 Report a problem | ||
| 7/26/2013 | Listed for rent | $800$1/sqft |
Source: Go Section8 Report a problem | ||
| 6/13/2011 | Sold | $3,200-17.9%$2/sqft |
Source: Public Record Report a problem | ||
| 2/5/2011 | Listed for sale | $3,900+56%$3/sqft |
Source: Reachoo LLC Report a problem | ||
| 6/2/2008 | Sold | $2,500-95.9%$2/sqft |
Source: Public Record Report a problem | ||
| 12/11/2007 | Sold | $60,400$42/sqft |
Source: Public Record Report a problem | ||
Public tax history
| Year | Property taxes | Tax assessment |
|---|---|---|
| 2025 | $1,580 +12.2% | $78,400 +17.7% |
| 2024 | $1,409 +3.6% | $66,600 +12.1% |
| 2023 | $1,360 +28.4% | $59,400 +3.1% |
| 2022 | $1,059 +10.2% | $57,600 +25.5% |
| 2021 | $961 +7.1% | $45,900 +10.6% |
| 2020 | $897 +41% | $41,500 +9.2% |
| 2019 | $636 +15.2% | $38,000 +42.3% |
| 2018 | $552 -2.7% | $26,700 +9% |
| 2017 | $568 +1.1% | $24,500 +3.4% |
| 2016 | $562 +6.9% | $23,700 -2.5% |
| 2014 | $525 +106.7% | $24,300 -17.6% |
| 2013 | $254 | $29,500 -3% |
| 2012 | $254 | $30,400 |
| 2011 | -- | $30,400 -30% |
| 2010 | $338 +11.4% | $43,400 |
| 2009 | $304 | $43,400 -5% |
| 2007 | -- | $45,700 +1180.1% |
| 2001 | -- | $3,570 |
| 2000 | -- | $3,570 |
Find assessor info on the county website
Monthly payment
Est. payment
Payment breakdown
Explore the cost of this home by adjusting the details. Changes won't be saved.Climate risks
Neighborhood: Near NW-Riverside
Nearby schools
Schools provided by the listing agent
- Elementary: James Whitcomb Riley School 43
- Middle: James Whitcomb Riley School 43
- High: Arsenal Technical High School
Source: MIBOR as distributed by MLS GRID. This data may not be complete. We recommend contacting the local school district to confirm school assignments for this home.
Similar homes
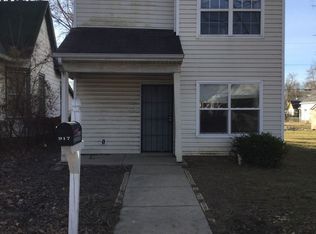
- $137,0003 bd1 ba2.1k sqft1315 W 34th St, Indianapolis, IN 46208Active
 MLS ID #22108930, Edwin Watson, Triple E Realty, LLC. MIBOR as distributed by MLS GRID
 - $120,0003 bd1 ba1.6k sqft945 W Roache St, Indianapolis, IN 46208Active
 MLS ID #22109238, Edwin Watson, Triple E Realty, LLC. MIBOR as distributed by MLS GRID
 - $124,9003 bd3 ba2.1k sqft1157 W 32nd St, Indianapolis, IN 46208Active
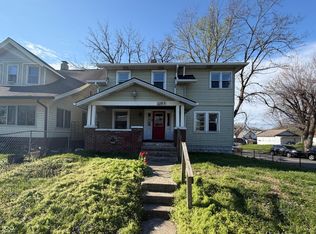 MLS ID #22094780, Edwin Watson, Triple E Realty, LLC. MIBOR as distributed by MLS GRID
 - $107,0004 bd2 ba1.8k sqft1265 W 34th St, Indianapolis, IN 46208Active
 MLS ID #22097350, Chris Duke, Elite Indy Realty Group. MIBOR as distributed by MLS GRID
 - $135,0004 bd1 ba1.4k sqft409 Parkway Ave, Indianapolis, IN 46225For Sale
 MLS ID #845588, Georgeann Weisman, Brokerworks Group. NIRA as distributed by MLS GRID
