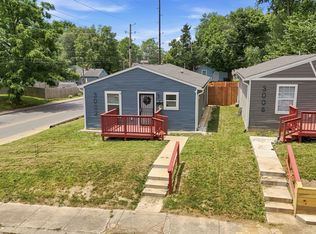
Welcome home to 3006 N Olney Street! This move-in ready 3-bedroom, 2-bath home offers a bright, open floor plan designed for comfortable everyday living. The spacious living room flows seamlessly into the main living areas. Durable luxury vinyl plank flooring extends throughout the entire home for a clean, modern look and easy maintenance. The private primary suite includes a generous closet and an ensuite bathroom, while two additional bedrooms and a full hall bath provide plenty of space for family, guests, or a home office. Step outside to the back deck overlooking the newly fenced backyard-perfect for entertaining, pets, or enjoying your own private outdoor space. Conveniently located near shopping, dining, and entertainment, this home offers the perfect combination of comfort and convenience. Schedule your showing today!
Active
$157,999
3006 N Olney St, Indianapolis, IN 46218
3beds
912sqft
Residential, Single Family Residence
Built in 2021
5,227 Square Feet Lot
$-- Zestimate®
$173/sqft
$-- HOA
What's special
Full hall bathPrivate primary suiteTwo additional bedroomsGenerous closetPrivate outdoor spaceEnsuite bathroomBright open floor plan
- 19 days
- 338
- 33
Likely to sell faster than
Zillow last checked:
Listing updated:
Listed by:
Timeko Whitaker 317-710-9533,
F.C. Tucker Company
Source: MIBOR as distributed by MLS GRID,MLS#: 22119361
Facts & features
Interior
Bedrooms & bathrooms
- Bedrooms: 3
- Bathrooms: 2
- Full bathrooms: 2
- Main level bathrooms: 2
- Main level bedrooms: 3
Primary bedroom
- Level: Main
- Area: 120 Square Feet
- Dimensions: 12x10
Bedroom 2
- Level: Main
- Area: 90 Square Feet
- Dimensions: 10x9
Bedroom 3
- Level: Main
- Area: 90 Square Feet
- Dimensions: 10x9
Kitchen
- Level: Main
- Area: 110 Square Feet
- Dimensions: 11x10
Living room
- Level: Main
- Area: 168 Square Feet
- Dimensions: 14x12
Heating
- Forced Air
Cooling
- Central Air
Appliances
- Included: Dryer, Microwave, Electric Oven, Refrigerator, Washer, Water Heater
- Laundry: Connections All, Laundry Closet
Features
- Attic Access
- Has basement: No
- Attic: Access Only
Interior area
- Total structure area: 912
- Total interior livable area: 912 sqft
Video & virtual tour
Property
Parking
- Parking features: Alley Access, Concrete
Features
- Levels: One
- Stories: 1
- Patio & porch: Patio, Porch
Lot
- Size: 5,227 Square Feet
Details
- Parcel number: 490720108194001101
- Horse amenities: None
Construction
Type & style
- Home type: SingleFamily
- Architectural style: Ranch
- Property subtype: Residential, Single Family Residence
Materials
- Vinyl With Brick
- Foundation: Crawl Space
Condition
- New construction: No
- Year built: 2021
Utilities & green energy
- Electric: 200+ Amp Service
- Water: Public
- Utilities for property: Electricity Connected, Sewer Connected
Community & HOA
Community
- Subdivision: North Plaza
HOA
- Has HOA: No
Location
- Region: Indianapolis
Financial & listing details
- Price per square foot: $173/sqft
- Tax assessed value: $135,900
- Annual tax amount: $3,246
- Date on market: 8/21/2026
- Cumulative days on market: 21 days
- Electric utility on property: Yes
Estimated market value
Not available
Estimated sales range
Not available
Not available
Price history
| Date | Event | Price |
|---|---|---|
| 8/21/2026 | Listed for sale | $157,999-1.2%$173/sqft |
Source:  MIBOR as distributed by MLS GRID #22119361 Report a problem MIBOR as distributed by MLS GRID #22119361 Report a problem | ||
| 5/19/2026 | Listing removed | $159,900$175/sqft |
Source: MIBOR as distributed by MLS GRID #22052840 Report a problem | ||
| 4/27/2026 | Listed for sale | $159,900$175/sqft |
Source: MIBOR as distributed by MLS GRID #22052840 Report a problem | ||
| 3/28/2026 | Pending sale | $159,900$175/sqft |
Source: MIBOR as distributed by MLS GRID #22052840 Report a problem | ||
| 2/10/2026 | Price change | $159,900-3.1%$175/sqft |
Source: MIBOR as distributed by MLS GRID #22052840 Report a problem | ||
| 2/1/2026 | Price change | $165,000-2.9%$181/sqft |
Source: MIBOR as distributed by MLS GRID #22052840 Report a problem | ||
| 8/20/2025 | Price change | $170,000-5.6%$186/sqft |
Source: MIBOR as distributed by MLS GRID #22052840 Report a problem | ||
| 8/6/2025 | Listed for sale | $180,000-7.5%$197/sqft |
Source: MIBOR as distributed by MLS GRID #22052840 Report a problem | ||
| 7/14/2025 | Listing removed | $194,500$213/sqft |
Source: MIBOR as distributed by MLS GRID #22002781 Report a problem | ||
| 11/27/2024 | Pending sale | $194,500$213/sqft |
Source: MIBOR as distributed by MLS GRID #22002781 Report a problem | ||
| 9/20/2024 | Listed for sale | $194,500$213/sqft |
Source: MIBOR as distributed by MLS GRID #22002781 Report a problem | ||
| 7/22/2024 | Listing removed | -- |
Source: MIBOR as distributed by MLS GRID #21977837 Report a problem | ||
| 5/9/2024 | Listed for sale | $194,500+41.5%$213/sqft |
Source: MIBOR as distributed by MLS GRID #21977837 Report a problem | ||
| 12/8/2023 | Sold | $137,500-13.5%$151/sqft |
Source: MIBOR as distributed by MLS GRID #21949539 Report a problem | ||
| 11/13/2023 | Pending sale | $159,000$174/sqft |
Source: MIBOR as distributed by MLS GRID #21949539 Report a problem | ||
| 10/20/2023 | Listed for sale | $159,000+154.4%$174/sqft |
Source: MIBOR as distributed by MLS GRID #21949539 Report a problem | ||
| 7/26/2023 | Sold | $62,500-21.8%$69/sqft |
Source: MIBOR as distributed by MLS GRID #21929681 Report a problem | ||
| 7/6/2023 | Pending sale | $79,900$88/sqft |
Source: MIBOR as distributed by MLS GRID #21929681 Report a problem | ||
| 6/30/2023 | Listed for sale | $79,900-0.1%$88/sqft |
Source: MIBOR as distributed by MLS GRID #21929681 Report a problem | ||
| 3/1/2021 | Sold | $80,000$88/sqft |
Source: Public Record Report a problem | ||
Public tax history
| Year | Property taxes | Tax assessment |
|---|---|---|
| 2025 | $2,824 -3.7% | $135,900 +14.2% |
| 2024 | $2,932 +24.7% | $119,000 -3.7% |
| 2023 | $2,352 +1701.7% | $123,600 +24.1% |
| 2022 | $131 +69.5% | $99,600 +2163.6% |
| 2021 | $77 -1.7% | $4,400 +69.2% |
| 2020 | $78 | $2,600 |
| 2019 | -- | $2,600 |
Find assessor info on the county website
Monthly payment
Est. payment
Payment breakdown
Explore the cost of this home by adjusting the details. Changes won't be saved.Climate risks
Neighborhood: Martindale-Brightwood
Similar homes
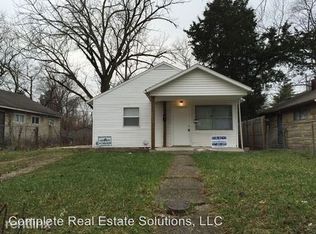
- $149,9003 bd1 ba900 sqft5329 E 34th St, Indianapolis, IN 46218Active
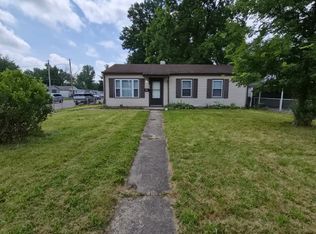 MLS ID #22107701, Ashley Marino, Berkshire Hathaway HomeServices. MIBOR as distributed by MLS GRID
 - $149,9003 bd1 ba1.2k sqft5927 E 23rd St, Indianapolis, IN 46218Active
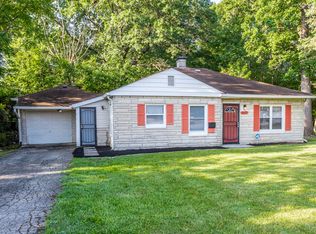 MLS ID #22055714, Nina Klemm, F.C. Tucker Company. MIBOR as distributed by MLS GRID
 - $130,0003 bd1 ba768 sqft3522 N Olney St, Indianapolis, IN 46218Active
 MLS ID #22101022, Lindsay Adams, Pillario Property Management LLC. MIBOR as distributed by MLS GRID
 - $120,0003 bd2 ba918 sqft5665 E 20th St, Indianapolis, IN 46218Active
 MLS ID #22119219, Jessica Bischoff, JRB Group. MIBOR as distributed by MLS GRID
