Welcome to this well-maintained home located on the east side of Indianapolis! This property offers a great opportunity for homeowners or investors alike, featuring a functional layout with comfortable living spaces and plenty of natural light throughout. The home includes multiple bedrooms, a spacious living area perfect for relaxing or entertaining, and a kitchen with ample cabinet space ready for your personal touch. Outside, you'll find a sizable yard ideal for gatherings, pets, or future improvements. Conveniently situated near shopping, dining, schools, and major roadways, this property provides easy access to everything Indianapolis has to offer while still maintaining a quiet neighborhood feel. Whether you're looking for a place to call home or your next investment opportunity, this property has solid potential and value.
Active
$170,000
3821 N Kitley Ave, Indianapolis, IN 46226
3beds
1,008sqft
Residential, Single Family Residence
Built in 1969
6,969 Square Feet Lot
$-- Zestimate®
$169/sqft
$-- HOA
What's special
Multiple bedroomsComfortable living spacesFunctional layout
- 23 days
- 296
- 12
Zillow last checked:
Listing updated:
Listed by:
Kendall Bullock 317-908-2719,
Keller Williams Indy Metro NE
Source: MIBOR as distributed by MLS GRID,MLS#: 22120648
Facts & features
Interior
Bedrooms & bathrooms
- Bedrooms: 3
- Bathrooms: 2
- Full bathrooms: 1
- 1/2 bathrooms: 1
- Main level bathrooms: 2
- Main level bedrooms: 3
Primary bedroom
- Level: Main
- Area: 90 Square Feet
- Dimensions: 9x10
Bedroom 2
- Level: Main
- Area: 99 Square Feet
- Dimensions: 9x11
Bedroom 3
- Level: Main
- Area: 108 Square Feet
- Dimensions: 12x9
Kitchen
- Level: Main
- Area: 162 Square Feet
- Dimensions: 18x9
Library
- Level: Main
- Area: 220 Square Feet
- Dimensions: 10x22
Living room
- Level: Main
- Area: 169 Square Feet
- Dimensions: 13x13
Heating
- Forced Air, Natural Gas
Cooling
- Central Air
Appliances
- Included: Dryer, Disposal, Range Hood, Refrigerator, Washer, Gas Water Heater
Features
- Attic Access, Hardwood Floors
- Flooring: Hardwood
- Has basement: No
- Attic: Access Only
Interior area
- Total structure area: 1,008
- Total interior livable area: 1,008 sqft
Property
Parking
- Total spaces: 1
- Parking features: Attached
- Attached garage spaces: 1
Features
- Levels: One
- Stories: 1
- Patio & porch: Deck, Porch
Lot
- Size: 6,969 Square Feet
Details
- Additional structures: Storage
- Parcel number: 490714105261000401
- Horse amenities: None
Construction
Type & style
- Home type: SingleFamily
- Architectural style: Ranch
- Property subtype: Residential, Single Family Residence
Materials
- Aluminum Siding
- Foundation: Crawl Space
Condition
- New construction: No
- Year built: 1969
Utilities & green energy
- Water: Public
Community & HOA
Community
- Security: Carbon Monoxide Detector(s)
- Subdivision: Virginia Highland
HOA
- Has HOA: No
Location
- Region: Indianapolis
Financial & listing details
- Price per square foot: $169/sqft
- Tax assessed value: $95,900
- Annual tax amount: $816
- Date on market: 8/17/2026
- Cumulative days on market: 25 days
Estimated market value
Not available
Estimated sales range
Not available
Not available
Price history
| Date | Event | Price |
|---|---|---|
| 8/17/2026 | Listed for sale | $170,000-2.9%$169/sqft |
Source:  MIBOR as distributed by MLS GRID #22120648 Report a problem MIBOR as distributed by MLS GRID #22120648 Report a problem | ||
| 8/9/2026 | Listing removed | $175,000$174/sqft |
Source: MIBOR as distributed by MLS GRID #22094528 Report a problem | ||
| 4/10/2026 | Listed for sale | $175,000+3471.4%$174/sqft |
Source: MIBOR as distributed by MLS GRID #22094528 Report a problem | ||
| 12/4/2009 | Listing removed | $4,900+8.9%$5/sqft |
Source: The Wilmoth Group #2930423 Report a problem | ||
| 11/30/2009 | Sold | $4,500-93.5%$4/sqft |
Source: MIBOR as distributed by MLS GRID #2930423 Report a problem | ||
| 8/12/2009 | Sold | $69,291+1314.1%$69/sqft |
Source: Public Record Report a problem | ||
| 7/23/2009 | Price change | $4,900-27.4%$5/sqft |
Source: foreclosure.com Report a problem | ||
| 6/22/2009 | Listed for sale | $6,750-85.9%$7/sqft |
Source: foreclosure.com Report a problem | ||
| 7/31/2003 | Sold | $48,000$48/sqft |
Source: MIBOR as distributed by MLS GRID #2334899 Report a problem | ||
Public tax history
| Year | Property taxes | Tax assessment |
|---|---|---|
| 2025 | $609 +27.5% | $95,900 +14% |
| 2024 | $478 +5.7% | $84,100 +13.8% |
| 2023 | $452 +1.5% | $73,900 +15.1% |
| 2022 | $445 +24.9% | $64,200 +7.9% |
| 2021 | $357 -15.2% | $59,500 +24.5% |
| 2020 | $420 +1.8% | $47,800 -13.9% |
| 2019 | $413 +6.2% | $55,500 +4.9% |
| 2018 | $389 -62.4% | $52,900 +1.3% |
| 2017 | $1,033 +181.8% | $52,200 +4% |
| 2016 | $367 +9.2% | $50,200 +7.3% |
| 2014 | $336 -38.4% | $46,800 -30.8% |
| 2013 | $545 | $67,600 +2.1% |
| 2012 | $545 | $66,200 +1.1% |
| 2011 | -- | $65,500 -3% |
| 2010 | $1,405 -0.5% | $67,500 +2% |
| 2009 | $1,412 | $66,200 -5.7% |
| 2007 | -- | $70,200 +4.6% |
| 2006 | -- | $67,100 +56.4% |
| 2005 | -- | $42,900 |
| 2004 | -- | $42,900 |
| 2003 | -- | $42,900 +49.5% |
| 2002 | -- | $28,700 +199.9% |
| 2001 | -- | $9,570 |
| 2000 | -- | $9,570 |
Find assessor info on the county website
Monthly payment
Est. payment
Payment breakdown
Explore the cost of this home by adjusting the details. Changes won't be saved.Climate risks
Neighborhood: Devington
- $97,2002 bd1 ba960 sqft3825 N Kitley Ave, Indianapolis, IN 46226Off Market
- $111,9003 bd1 ba1.1k sqft3815 N Kitley Ave, Indianapolis, IN 46226Off Market
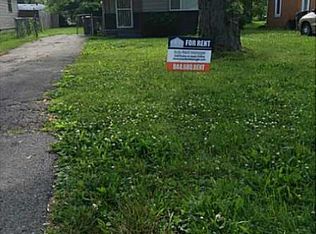
- $142,500-- bd0 ba1.4k sqft3827 N Kitley Ave, Indianapolis, IN 46226Off Market
- $115,9004 bd1 ba-- sqft3809 N Kitley Ave, Indianapolis, IN 46226Off Market

Similar homes
- $--3 bd-- ba1.1k sqft3006 N Shortridge Rd, Indianapolis, IN 46226Auction
 Auction.com 2
 - $159,9003 bd1 ba884 sqft3951 N Pasadena St, Indianapolis, IN 46226Active
 MLS ID #22090603, Robert Double, Valu-Net Realty. MIBOR as distributed by MLS GRID
 - $--3 bd2 ba1.3k sqft2421 Morning Star Dr, Indianapolis, IN 46229Auction
 Auction.com 1
 - $144,9003 bd2 ba1.1k sqft4122 Elmhurst Dr, Indianapolis, IN 46226Active
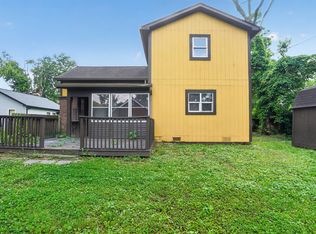 MLS ID #22109166, Samuel Nieves-Montanez, Trelora Realty. MIBOR as distributed by MLS GRID
