Welcome to this 1-story ranch offering 3 bedrooms, 1 full bathroom, and approximately 903 sq ft of living space. The functional floor plan includes comfortable living and dining areas with all bedrooms conveniently located on the main level. An attached 1-car garage provides additional parking and storage, while the fenced backyard offers plenty of outdoor space along with a storage shed. Situated on a cul-de-sac lot, this home offers great potential to add your own personal touches. Schedule your showing today!
Active
$174,900
3128 Pawnee Ct, Indianapolis, IN 46235
3beds
903sqft
Residential, Single Family Residence
Built in 1981
9,583 Square Feet Lot
$-- Zestimate®
$194/sqft
$-- HOA
What's special
Fenced backyardStorage shedPlenty of outdoor spaceFunctional floor plan
- 2 days
- 99
- 0
Likely to sell faster than
Zillow last checked:
Listing updated:
Listed by:
Adam Woodring Adam.w@mainstay.io,
Mainstay Brokerage LLC
Source: MIBOR as distributed by MLS GRID,MLS#: 22131187
Facts & features
Interior
Bedrooms & bathrooms
- Bedrooms: 3
- Bathrooms: 1
- Full bathrooms: 1
- Main level bathrooms: 1
- Main level bedrooms: 3
Primary bedroom
- Features: Other
- Level: Main
- Area: 120 Square Feet
- Dimensions: 10x12
Bedroom 2
- Features: Other
- Level: Main
- Area: 99 Square Feet
- Dimensions: 9x11
Bedroom 3
- Features: Other
- Level: Main
- Area: 99 Square Feet
- Dimensions: 9x11
Dining room
- Features: Other
- Level: Main
- Area: 42 Square Feet
- Dimensions: 6x7
Kitchen
- Features: Other
- Level: Main
- Area: 90 Square Feet
- Dimensions: 9x10
Living room
- Features: Other
- Level: Main
- Area: 234 Square Feet
- Dimensions: 13x18
Heating
- Forced Air
Cooling
- Central Air
Appliances
- Included: Dishwasher, Microwave, Electric Oven, Refrigerator
Features
- Entrance Foyer
- Has basement: No
Interior area
- Total structure area: 903
- Total interior livable area: 903 sqft
Property
Parking
- Total spaces: 1
- Parking features: Attached
- Attached garage spaces: 1
Features
- Levels: One
- Stories: 1
Lot
- Size: 9,583 Square Feet
Details
- Parcel number: 490821107001000700
- Special conditions: As Is
- Horse amenities: None
Construction
Type & style
- Home type: SingleFamily
- Architectural style: Traditional
- Property subtype: Residential, Single Family Residence
Materials
- Stucco, Stone, Brick
- Foundation: Slab
Condition
- New construction: No
- Year built: 1981
Utilities & green energy
- Water: Other
Community & HOA
Community
- Subdivision: Eastbrooke Meadows
HOA
- Has HOA: No
Location
- Region: Indianapolis
Financial & listing details
- Price per square foot: $194/sqft
- Tax assessed value: $131,900
- Annual tax amount: $3,102
- Date on market: 10/20/2026
- Cumulative days on market: 5 days
Estimated market value
Not available
Estimated sales range
Not available
Not available
Price history
| Date | Event | Price |
|---|---|---|
| 10/20/2026 | Listed for sale | $174,900+54.1%$194/sqft |
Source:  MIBOR as distributed by MLS GRID #22131187 Report a problem | ||
| 1/20/2023 | Listing removed | -- |
Source: Zillow Rentals Report a problem | ||
| 1/10/2023 | Price change | $1,000-13%$1/sqft |
Source: Zillow Rentals Report a problem | ||
| 1/3/2023 | Price change | $1,150-8.7%$1/sqft |
Source: Zillow Rentals Report a problem | ||
| 12/16/2022 | Listed for rent | $1,260$1/sqft |
Source: Zillow Rentals Report a problem | ||
| 9/23/2022 | Sold | $113,500-8.8%$126/sqft |
Source: MIBOR as distributed by MLS GRID #21870697 Report a problem | ||
| 9/6/2022 | Pending sale | $124,500$138/sqft |
Source: MIBOR as distributed by MLS GRID #21870697 Report a problem | ||
| 8/30/2022 | Listed for sale | $124,500$138/sqft |
Source: MIBOR as distributed by MLS GRID #21870697 Report a problem | ||
| 7/25/2022 | Pending sale | $124,500$138/sqft |
Source: MIBOR as distributed by MLS GRID #21870697 Report a problem | ||
| 7/16/2022 | Listed for sale | $124,500+43.1%$138/sqft |
Source: MIBOR as distributed by MLS GRID #21870697 Report a problem | ||
| 7/2/2018 | Listing removed | $87,000$96/sqft |
Source: Carpenter Realtors, Inc. #21568048 Report a problem | ||
| 6/14/2018 | Price change | $87,000-2.2%$96/sqft |
Source: Carpenter Realtors, Inc. #21568048 Report a problem | ||
| 5/22/2018 | Listed for sale | $89,000+50.8%$99/sqft |
Source: Carpenter, REALTORS� #21568048 Report a problem | ||
| 8/5/2016 | Sold | $59,000-1.5%$65/sqft |
Source: Public Record Report a problem | ||
| 6/16/2016 | Pending sale | $59,900$66/sqft |
Source: Front Porch Real Estate LLC #21390155 Report a problem | ||
| 6/4/2016 | Price change | $59,900-0.2%$66/sqft |
Source: Front Porch Real Estate LLC #21390155 Report a problem | ||
| 6/3/2016 | Price change | $60,000-3.2%$66/sqft |
Source: Front Porch Real Estate LLC #21390155 Report a problem | ||
| 6/1/2016 | Price change | $62,000-1.6%$69/sqft |
Source: Front Porch Real Estate LLC #21390155 Report a problem | ||
| 4/21/2016 | Price change | $63,000-0.8%$70/sqft |
Source: Front Porch Real Estate LLC #21390155 Report a problem | ||
| 4/20/2016 | Price change | $63,500-0.8%$70/sqft |
Source: Front Porch Real Estate LLC #21390155 Report a problem | ||
| 4/15/2016 | Price change | $64,000-0.8%$71/sqft |
Source: Front Porch Real Estate LLC #21390155 Report a problem | ||
| 4/13/2016 | Price change | $64,500-0.8%$71/sqft |
Source: Front Porch Real Estate LLC #21390155 Report a problem | ||
| 1/28/2016 | Price change | $65,000-1.5%$72/sqft |
Source: Front Porch Real Estate LLC #21390155 Report a problem | ||
| 1/26/2016 | Price change | $66,000-1.5%$73/sqft |
Source: Front Porch Real Estate LLC #21390155 Report a problem | ||
| 1/24/2016 | Listed for sale | $67,000$74/sqft |
Source: Front Porch Real Estate LLC #21390155 Report a problem | ||
Public tax history
| Year | Property taxes | Tax assessment |
|---|---|---|
| 2025 | $2,539 +2.2% | $131,900 +19.5% |
| 2024 | $2,485 +27.8% | $110,400 +2.2% |
| 2023 | $1,944 +10.2% | $108,000 +22.3% |
| 2022 | $1,764 +15.3% | $88,300 +10.5% |
| 2021 | $1,530 +5.9% | $79,900 +15.5% |
| 2020 | $1,445 0% | $69,200 +6% |
| 2019 | $1,445 +17.5% | $65,300 |
| 2018 | $1,230 +125.4% | $65,300 +9.2% |
| 2017 | $546 +33.7% | $59,800 -4.3% |
| 2016 | $408 -0.3% | $62,500 +11.4% |
| 2014 | $410 -18% | $56,100 -8.5% |
| 2013 | $500 | $61,300 -5.3% |
| 2012 | $500 | $64,700 -1.1% |
| 2011 | -- | $65,400 |
| 2010 | $450 +12.4% | $65,400 -3.8% |
| 2009 | $400 | $68,000 -3.4% |
| 2007 | -- | $70,400 -1.7% |
| 2006 | -- | $71,600 +6.1% |
| 2005 | -- | $67,500 |
| 2004 | -- | $67,500 |
| 2003 | -- | $67,500 +55.9% |
| 2002 | -- | $43,300 +199.9% |
| 2001 | -- | $14,440 |
| 2000 | -- | $14,440 |
Find assessor info on the county website
Monthly payment
Est. payment
Payment breakdown
Explore the cost of this home by adjusting the details. Changes won't be saved.Climate risks
Neighborhood: Far Eastside
Nearby schools
Schools provided by the listing agent
- Elementary: Sunny Heights Elementary School
- High: Warren Central High School
Source: MIBOR as distributed by MLS GRID. This data may not be complete. We recommend contacting the local school district to confirm school assignments for this home.


Similar homes
- $179,9003 bd2 ba1.2k sqft3113 Osceola Ln, Indianapolis, IN 46235Active
 MLS ID #22128225, Sarah Schaefer, White Stag Realty, LLC. MIBOR as distributed by MLS GRID
- $175,0003 bd1 ba1k sqft3242 N Pawnee Dr, Indianapolis, IN 46235Active
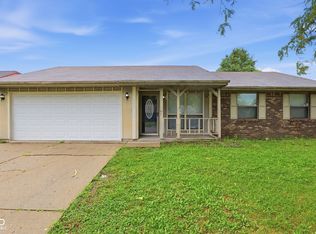 MLS ID #22120360, Adam Woodring, Mainstay Brokerage LLC. MIBOR as distributed by MLS GRID
- $179,9003 bd2 ba1.2k sqft3874 Burningbush Dr, Indianapolis, IN 46236Active
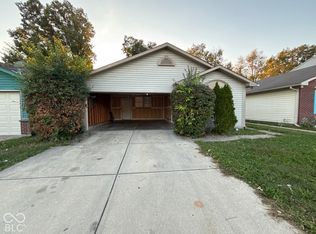 MLS ID #22131190, Adam Woodring, Mainstay Brokerage LLC. MIBOR as distributed by MLS GRID
- $187,5003 bd3 ba1.3k sqft10531 Mohave Ct, Indianapolis, IN 46235Active
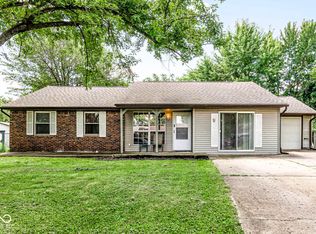 MLS ID #22121896, Albert Stancato, Highgarden Real Estate. MIBOR as distributed by MLS GRID
