Discover the inviting charm of 10531 Mohave CT, INDIANAPOLIS, IN, USA. Built in 1982, this 1344 square foot single-family residence is a ready-to-move-in home, offering a comfortable and desirable living experience. The heart of this home is its open-plan kitchen, featuring a convenient island that seamlessly connects with the living room, fostering an inclusive atmosphere perfect for everyday living and entertaining. This ranch-style residence provides three bedrooms and two full bathrooms, along with an additional half bathroom, ensuring ample space and convenience. An attached garage and a dedicated laundry room add to the home's practical amenities. This property presents a wonderful opportunity to embrace a lifestyle of ease and comfort; inquire today to schedule your private viewing.
Active
$187,500
10531 Mohave Ct, Indianapolis, IN 46235
3beds
1,344sqft
Residential, Single Family Residence
Built in 1982
6,969 Square Feet Lot
$-- Zestimate®
$140/sqft
$-- HOA
What's special
Additional half bathroomAttached garageThree bedroomsRanch-style residenceOpen-plan kitchenDedicated laundry roomConvenient island
- 51 days
- 97
- 6
Likely to sell faster than
Zillow last checked:
Listing updated:
Listed by:
Albert Stancato astancato@highgarden.com,
Highgarden Real Estate
Source: MIBOR as distributed by MLS GRID,MLS#: 22121896
Facts & features
Interior
Bedrooms & bathrooms
- Bedrooms: 3
- Bathrooms: 3
- Full bathrooms: 2
- 1/2 bathrooms: 1
- Main level bathrooms: 3
- Main level bedrooms: 3
Primary bedroom
- Features: Luxury Vinyl Plank
- Level: Main
- Area: 144 Square Feet
- Dimensions: 12x12
Bedroom 2
- Features: Luxury Vinyl Plank
- Level: Main
- Area: 96 Square Feet
- Dimensions: 12x8
Bedroom 3
- Features: Luxury Vinyl Plank
- Level: Main
- Area: 99 Square Feet
- Dimensions: 11x9
Dining room
- Features: Tile-Ceramic
- Level: Main
- Area: 99 Square Feet
- Dimensions: 11x9
Kitchen
- Features: Tile-Ceramic
- Level: Main
- Area: 121 Square Feet
- Dimensions: 11x11
Laundry
- Features: Tile-Ceramic
- Level: Main
- Area: 55 Square Feet
- Dimensions: 11x5
Living room
- Level: Main
- Area: 357 Square Feet
- Dimensions: 21x17
Sun room
- Features: Other
- Level: Main
- Area: 140 Square Feet
- Dimensions: 14x10
Heating
- Forced Air, Natural Gas
Cooling
- Central Air
Appliances
- Included: Electric Oven, Refrigerator, Gas Water Heater, Microwave, Washer, Dryer, Range Hood
- Laundry: Main Level, Laundry Room
Features
- Attic Access, Kitchen Island
- Windows: Wood Work Painted
- Has basement: No
- Attic: Access Only
Interior area
- Total structure area: 1,344
- Total interior livable area: 1,344 sqft
Video & virtual tour
Property
Parking
- Total spaces: 1
- Parking features: Attached
- Attached garage spaces: 1
Features
- Levels: One
- Stories: 1
- Patio & porch: Deck, Covered
- Has view: Yes
- View description: Trees/Woods
Lot
- Size: 6,969 Square Feet
Details
- Additional structures: Storage
- Parcel number: 490821103023000700
- Horse amenities: None
Construction
Type & style
- Home type: SingleFamily
- Architectural style: Ranch
- Property subtype: Residential, Single Family Residence
Materials
- Vinyl With Brick, Brick
- Foundation: Slab
Condition
- New construction: No
- Year built: 1982
Utilities & green energy
- Water: Public
- Utilities for property: Electricity Connected, Sewer Connected, Water Connected
Community & HOA
Community
- Security: Smoke Detector(s)
- Subdivision: Eastbrooke Meadows
HOA
- Has HOA: No
Location
- Region: Indianapolis
Financial & listing details
- Price per square foot: $140/sqft
- Tax assessed value: $197,400
- Annual tax amount: $2,156
- Date on market: 8/27/2026
- Cumulative days on market: 6 days
- Electric utility on property: Yes
Estimated market value
Not available
Estimated sales range
Not available
Not available
Price history
| Date | Event | Price |
|---|---|---|
| 10/17/2026 | Listed for sale | $187,500$140/sqft |
Source:  MIBOR as distributed by MLS GRID #22121896 Report a problem MIBOR as distributed by MLS GRID #22121896 Report a problem | ||
| 9/1/2026 | Pending sale | $187,500$140/sqft |
Source: MIBOR as distributed by MLS GRID #22121896 Report a problem | ||
| 8/27/2026 | Listed for sale | $187,500+48.2%$140/sqft |
Source: MIBOR as distributed by MLS GRID #22121896 Report a problem | ||
| 7/24/2020 | Sold | $126,500+5.4%$94/sqft |
Source: Public Record Report a problem | ||
| 6/7/2020 | Pending sale | $120,000$89/sqft |
Source: CityPlace Realty #21716387 Report a problem | ||
| 6/6/2020 | Listed for sale | $120,000+60%$89/sqft |
Source: CityPlace Realty #21716387 Report a problem | ||
| 10/20/2011 | Sold | $75,000+138.1%$56/sqft |
Source: Public Record Report a problem | ||
| 6/18/2011 | Listing removed | $31,500$23/sqft |
Source: CMS Real Estate #21113958 Report a problem | ||
| 3/31/2011 | Listed for sale | $31,500-42.6%$23/sqft |
Source: CMS Real Estate #21113958 Report a problem | ||
| 12/25/2010 | Listing removed | $54,900$41/sqft |
Source: American Wholesale Properties #21033839 Report a problem | ||
| 9/25/2010 | Pending sale | $54,900$41/sqft |
Source: American Wholesale Properties #21033839 Report a problem | ||
| 9/14/2010 | Price change | $54,900-10%$41/sqft |
Source: American Wholesale Properties #21033839 Report a problem | ||
| 9/4/2010 | Pending sale | $61,000$45/sqft |
Source: American Wholesale Properties #21033839 Report a problem | ||
| 8/22/2010 | Listed for sale | $61,000$45/sqft |
Source: American Wholesale Properties #21033839 Report a problem | ||
| 8/13/2010 | Pending sale | $61,000$45/sqft |
Source: American Wholesale Properties #21033839 Report a problem | ||
| 7/25/2010 | Listed for sale | $61,000$45/sqft |
Source: American Wholesale Properties #21033839 Report a problem | ||
| 7/16/2010 | Pending sale | $61,000$45/sqft |
Source: American Wholesale Properties #21033839 Report a problem | ||
| 6/27/2010 | Listed for sale | $61,000-40.2%$45/sqft |
Source: foreclosure.com Report a problem | ||
| 5/3/2010 | Sold | $101,951+13.4%$76/sqft |
Source: Public Record Report a problem | ||
| 5/30/2003 | Sold | $89,900$67/sqft |
Source: MIBOR as distributed by MLS GRID #2310641 Report a problem | ||
Public tax history
| Year | Property taxes | Tax assessment |
|---|---|---|
| 2025 | $1,834 +2.8% | $197,400 +21.9% |
| 2024 | $1,783 +29.2% | $162,000 +2.3% |
| 2023 | $1,380 +12.6% | $158,300 +24.5% |
| 2022 | $1,225 +50.1% | $127,100 +12.3% |
| 2021 | $816 -57.2% | $113,200 +23.3% |
| 2020 | $1,905 | $91,800 +6.5% |
| 2019 | $1,905 +16.9% | $86,200 |
| 2018 | $1,630 -31.4% | $86,200 +7.9% |
| 2017 | $2,378 +65.6% | $79,900 +4.2% |
| 2016 | $1,436 +5.3% | $76,700 +12.5% |
| 2014 | $1,364 -16.2% | $68,200 -9.4% |
| 2013 | $1,628 | $75,300 -7.5% |
| 2012 | $1,628 | $81,400 +2.3% |
| 2011 | -- | $79,600 |
| 2010 | $502 +7.1% | $79,600 -4.3% |
| 2009 | $469 | $83,200 -4% |
| 2007 | -- | $86,700 -1.6% |
| 2006 | -- | $88,100 +6.9% |
| 2005 | -- | $82,400 |
| 2004 | -- | $82,400 |
| 2003 | -- | $82,400 +60.3% |
| 2002 | -- | $51,400 +193.7% |
| 2001 | -- | $17,500 |
| 2000 | -- | $17,500 |
Find assessor info on the county website
Monthly payment
Est. payment
Payment breakdown
Explore the cost of this home by adjusting the details. Changes won't be saved.Climate risks
Neighborhood: Far Eastside
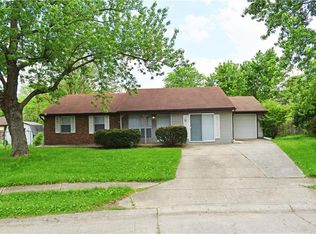
Similar homes
- $179,9003 bd2 ba1.1k sqft(Undisclosed Address), Indianapolis, IN 46235Active
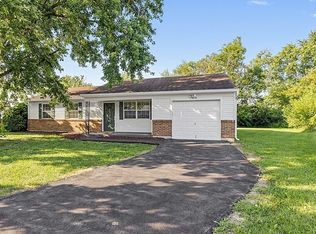 MLS ID #22117542, Jeffrey Muzik, Imperial Realty, LLC. MIBOR as distributed by MLS GRID
 - $195,0003 bd2 ba1.6k sqft10355 E 30th St, Indianapolis, IN 46229Active
 MLS ID #22104028, Beau Benjamin, Real Broker, LLC. MIBOR as distributed by MLS GRID
 - $185,0003 bd2 ba1k sqft1829 N Routiers Ave, Indianapolis, IN 46219Active
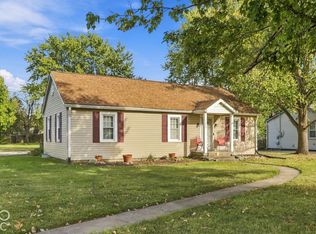 MLS ID #22129141, Ali Rahimi, Trueblood Real Estate. MIBOR as distributed by MLS GRID
 - $230,0003 bd2 ba1.1k sqft11115 E Hunters Blvd, Indianapolis, IN 46235Active
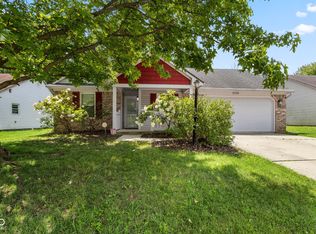 MLS ID #22117349, Lindsey Smalling, Highgarden Real Estate. MIBOR as distributed by MLS GRID
