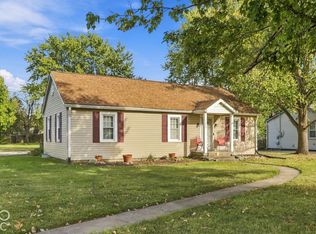
This is the one! Beautifully remodeled 2-bedroom home with the flexibility to create a 3rd bedroom to suit your needs. The spacious primary bedroom offers plenty of room for an office, sitting area, or additional living space. The updated kitchen features stainless steel appliances and opens to the generously sized family room, creating a comfortable layout for everyday living and entertaining. Step outside to enjoy nearly .48 acres surrounded by a privacy fence and filled with amenities, including a gazebo, above-ground pool, utility shed, and covered back porch. The property also features a paved driveway, and an insulated 2-car detached garage, providing excellent parking and storage options. Located within walking distance of Fort Harrison State Park, this home offers a great combination of updated living space, outdoor enjoyment, and convenient access to nature and recreation. A wonderful opportunity to enjoy a move-in-ready home with room to make it your own. Schedule a private showing today!
Active
$199,900
8045 Harrison Dr, Indianapolis, IN 46226
2beds
1,178sqft
Residential, Single Family Residence
Built in 1954
0.48 Acres Lot
$-- Zestimate®
$170/sqft
$-- HOA
What's special
Updated living spaceCovered back porchPaved drivewayUtility shedGenerously sized family roomAbove-ground poolSpacious primary bedroom
- 63 days
- 436
- 31
Zillow last checked:
Listing updated:
Listed by:
Amanda Clark amy2help@gmail.com,
Clark Realty, LLC,
Whitney Stephenson,
Clark Realty, LLC
Source: MIBOR as distributed by MLS GRID,MLS#: 22121273
Facts & features
Interior
Bedrooms & bathrooms
- Bedrooms: 2
- Bathrooms: 1
- Full bathrooms: 1
- Main level bathrooms: 1
- Main level bedrooms: 2
Primary bedroom
- Level: Main
- Area: 286 Square Feet
- Dimensions: 26x11
Bedroom 2
- Level: Main
- Area: 144 Square Feet
- Dimensions: 12x12
Dining room
- Level: Main
- Area: 270 Square Feet
- Dimensions: 18x15
Kitchen
- Level: Main
- Area: 112 Square Feet
- Dimensions: 8x14
Living room
- Level: Main
- Area: 266 Square Feet
- Dimensions: 19x14
Heating
- Forced Air, Natural Gas
Cooling
- Central Air
Appliances
- Included: Gas Oven, Refrigerator, Gas Water Heater
- Laundry: Laundry Closet
Features
- Breakfast Bar
- Windows: Wood Work Painted
- Has basement: No
Interior area
- Total structure area: 1,178
- Total interior livable area: 1,178 sqft
Property
Parking
- Total spaces: 2
- Parking features: Detached
- Garage spaces: 2
- Details: Garage Parking Other(Finished Garage)
Features
- Levels: One
- Stories: 1
- Patio & porch: Covered
- Pool features: Above Ground
- Fencing: Fenced,Full,Partial
Lot
- Size: 0.48 Acres
- Features: Curbs, Sidewalks
Details
- Additional structures: Storage, Gazebo
- Parcel number: 490807101078000407
- Special conditions: As Is
- Horse amenities: None
Construction
Type & style
- Home type: SingleFamily
- Architectural style: Ranch
- Property subtype: Residential, Single Family Residence
Materials
- Wood Siding
- Foundation: Slab
Condition
- New construction: No
- Year built: 1954
Utilities & green energy
- Electric: 200+ Amp Service
- Water: Public
- Utilities for property: Electricity Connected, Sewer Connected, Water Connected
Community & HOA
Community
- Security: Security System, Smoke Detector(s)
- Subdivision: Harrison Park
HOA
- Has HOA: No
Location
- Region: Indianapolis
Financial & listing details
- Price per square foot: $170/sqft
- Tax assessed value: $187,800
- Annual tax amount: $1,922
- Date on market: 8/20/2026
- Cumulative days on market: 34 days
- Electric utility on property: Yes
Estimated market value
Not available
Estimated sales range
Not available
Not available
Price history
| Date | Event | Price |
|---|---|---|
| 9/21/2026 | Listed for sale | $199,900$170/sqft |
Source:  MIBOR as distributed by MLS GRID #22121273 Report a problem MIBOR as distributed by MLS GRID #22121273 Report a problem | ||
| 8/21/2026 | Pending sale | $199,900$170/sqft |
Source: MIBOR as distributed by MLS GRID #22121273 Report a problem | ||
| 8/20/2026 | Listed for sale | $199,900+16.2%$170/sqft |
Source: MIBOR as distributed by MLS GRID #22121273 Report a problem | ||
| 3/15/2024 | Sold | $172,000+1.2%$146/sqft |
Source: MIBOR as distributed by MLS GRID #21962875 Report a problem | ||
| 2/19/2024 | Pending sale | $169,999$144/sqft |
Source: MIBOR as distributed by MLS GRID #21962875 Report a problem | ||
| 2/9/2024 | Price change | $169,999-2.9%$144/sqft |
Source: MIBOR as distributed by MLS GRID #21962875 Report a problem | ||
| 2/7/2024 | Listed for sale | $175,000+27.7%$149/sqft |
Source: MIBOR as distributed by MLS GRID #21962875 Report a problem | ||
| 9/27/2021 | Sold | $137,000+5.4%$116/sqft |
Source: MIBOR as distributed by MLS GRID #21806289 Report a problem | ||
| 8/18/2021 | Pending sale | $130,000$110/sqft |
Source: MIBOR as distributed by MLS GRID #21806289 Report a problem | ||
| 8/16/2021 | Listed for sale | $130,000+26.2%$110/sqft |
Source: MIBOR as distributed by MLS GRID #21806289 Report a problem | ||
| 10/2/2018 | Sold | $103,000+3%$87/sqft |
Source: MIBOR as distributed by MLS GRID #21586862 Report a problem | ||
| 8/11/2018 | Pending sale | $100,000$85/sqft |
Source: Keller Williams Indy Metro NE #21586862 Report a problem | ||
| 8/9/2018 | Listed for sale | $100,000$85/sqft |
Source: Keller Williams Indy Metro NE #21586862 Report a problem | ||
Public tax history
| Year | Property taxes | Tax assessment |
|---|---|---|
| 2025 | $1,713 -5.4% | $187,800 +18.1% |
| 2024 | $1,811 +3% | $159,000 -0.5% |
| 2023 | $1,759 +65.9% | $159,800 +6% |
| 2022 | $1,060 +15.1% | $150,800 +43.3% |
| 2021 | $921 +25% | $105,200 +9.1% |
| 2020 | $737 +102.4% | $96,400 +6.3% |
| 2019 | $364 -10.5% | $90,700 +37% |
| 2018 | $407 -15.4% | $66,200 +10.1% |
| 2017 | $481 +17.6% | $60,100 -1% |
| 2016 | $409 +5% | $60,700 -0.5% |
| 2014 | $390 -50.5% | $61,000 -34.4% |
| 2013 | $787 | $93,000 +0.9% |
| 2012 | $787 | $92,200 +8.3% |
| 2011 | -- | $85,100 |
| 2010 | $562 +12.6% | $85,100 |
| 2009 | $500 | $85,100 -7.9% |
| 2007 | -- | $92,400 |
Find assessor info on the county website
Monthly payment
Est. payment
Payment breakdown
Explore the cost of this home by adjusting the details. Changes won't be saved.Climate risks
Neighborhood: 46226
Nearby schools
Schools provided by the listing agent
- Elementary: Forest Glen Elementary School
- Middle: Belzer Middle School
- High: Lawrence Central High School
Source: MIBOR as distributed by MLS GRID. This data may not be complete. We recommend contacting the local school district to confirm school assignments for this home.

Similar homes
- $189,2003 bd2 ba1.1k sqft4630 N Richardt Ave, Indianapolis, IN 46226Active
 MLS ID #22108036, Marlene Agosto, Realty of America LLC. MIBOR as distributed by MLS GRID
 - $174,4003 bd2 ba1.2k sqft3675 Kline North Dr, Indianapolis, IN 46226Active
 MLS ID #22114714, Erica Edwards, CENTURY 21 Scheetz. MIBOR as distributed by MLS GRID
 - $179,0003 bd2 ba1k sqft1829 N Routiers Ave, Indianapolis, IN 46219Active
 MLS ID #22129141, Ali Rahimi, Trueblood Real Estate. MIBOR as distributed by MLS GRID
 - $195,0003 bd2 ba1.6k sqft10355 E 30th St, Indianapolis, IN 46229Active
 MLS ID #22104028, Beau Benjamin, Real Broker, LLC. MIBOR as distributed by MLS GRID
