Discover a delightful single-family residence at 3944 Kivet CT, INDIANAPOLIS, IN, built in 1967. Spanning 1176 square feet, this charming one-story home offers a comfortable and expansive living experience, situated on a generous 12110 square foot lot. This residence provides four well-proportioned bedrooms, offering versatile spaces for rest, work, or creative pursuits. The home also includes one full bathroom and one half bathroom, thoughtfully designed for convenience and privacy. With its comfortable living area and substantial lot, this property presents a unique opportunity to embrace a vibrant lifestyle. Some cosmetic updating is needed but we invite you to explore the possibilities this INDIANAPOLIS home holds. The Home is being sold "AS-IS."
Active
Price cut: $15K (10/12)
$160,000
3944 Kivet Ct, Indianapolis, IN 46235
4beds
1,176sqft
Residential, Single Family Residence
Built in 1967
0.28 Acres Lot
$156,400 Zestimate®
$136/sqft
$-- HOA
What's special
Charming one-story homeFour well-proportioned bedroomsOne half bathroom
- 24 days
- 378
- 17
Zillow last checked:
Listing updated:
Listed by:
Kim Rossbrown-Battles KRBB1502@gmail.com,
KRB Real Estate Professionals
Source: MIBOR as distributed by MLS GRID,MLS#: 22127647
Facts & features
Interior
Bedrooms & bathrooms
- Bedrooms: 4
- Bathrooms: 2
- Full bathrooms: 1
- 1/2 bathrooms: 1
- Main level bathrooms: 2
- Main level bedrooms: 4
Primary bedroom
- Level: Main
- Area: 154 Square Feet
- Dimensions: 14X11
Bedroom 2
- Level: Main
- Area: 88 Square Feet
- Dimensions: 11X8
Bedroom 3
- Level: Main
- Area: 72 Square Feet
- Dimensions: 9X8
Bedroom 4
- Level: Main
- Area: 72 Square Feet
- Dimensions: 9X8
Family room
- Level: Main
- Area: 120 Square Feet
- Dimensions: 12X10
Kitchen
- Level: Main
- Area: 120 Square Feet
- Dimensions: 12X10
Laundry
- Level: Main
- Area: 30 Square Feet
- Dimensions: 6X5
Living room
- Level: Main
- Area: 144 Square Feet
- Dimensions: 12X12
Heating
- Has Heating (Unspecified Type)
Cooling
- Central Air
Appliances
- Included: Dishwasher, Dryer, Gas Water Heater, Microwave, Gas Oven, Refrigerator, Washer
Features
- Attic Access, Eat-in Kitchen
- Has basement: No
- Attic: Access Only
Interior area
- Total structure area: 1,176
- Total interior livable area: 1,176 sqft
Property
Parking
- Total spaces: 2
- Parking features: Detached, Asphalt
- Garage spaces: 2
Features
- Levels: One
- Stories: 1
- Patio & porch: Patio
- Fencing: Fenced,Full
Lot
- Size: 0.28 Acres
Details
- Parcel number: 490816117019000401
- Special conditions: As Is,Cosmetics Needed,Needs Updating
- Horse amenities: None
Construction
Type & style
- Home type: SingleFamily
- Architectural style: Ranch,Traditional
- Property subtype: Residential, Single Family Residence
Materials
- Wood Brick
- Foundation: Slab
Condition
- New construction: No
- Year built: 1967
Utilities & green energy
- Water: Public
Community & HOA
Community
- Subdivision: Grassy Creek Village
HOA
- Has HOA: No
Location
- Region: Indianapolis
Financial & listing details
- Price per square foot: $136/sqft
- Tax assessed value: $141,000
- Annual tax amount: $1,502
- Date on market: 9/23/2026
- Cumulative days on market: 28 days
Estimated market value
$156,400
$149,000 - $164,000
$1,510/mo
Price history
| Date | Event | Price |
|---|---|---|
| 10/12/2026 | Price change | $160,000-8.6%$136/sqft |
Source:  MIBOR as distributed by MLS GRID #22127647 Report a problem MIBOR as distributed by MLS GRID #22127647 Report a problem | ||
| 9/23/2026 | Listed for sale | $175,000+132.9%$149/sqft |
Source: MIBOR as distributed by MLS GRID #22127647 Report a problem | ||
| 9/15/2004 | Sold | $75,140-7.8%$64/sqft |
Source: MIBOR as distributed by MLS GRID #2440173 Report a problem | ||
| 11/15/2000 | Sold | $81,500$69/sqft |
Source: MIBOR as distributed by MLS GRID #2032457 Report a problem | ||
Public tax history
| Year | Property taxes | Tax assessment |
|---|---|---|
| 2025 | $1,060 +4.1% | $141,000 +27.3% |
| 2024 | $1,018 +24.2% | $110,800 -0.4% |
| 2023 | $820 +43% | $111,300 +15.5% |
| 2022 | $573 +28.5% | $96,400 +19.9% |
| 2021 | $446 -1.6% | $80,400 +12.1% |
| 2020 | $453 -1.1% | $71,700 |
| 2019 | $458 0% | $71,700 +1.6% |
| 2018 | $458 -7% | $70,600 -5% |
| 2017 | $493 -3.8% | $74,300 +3.1% |
| 2016 | $512 +9.9% | $72,100 -4.6% |
| 2014 | $466 -42.8% | $75,600 -11.6% |
| 2013 | $815 | $85,500 -4.1% |
| 2012 | $815 | $89,200 +6.1% |
| 2011 | -- | $84,100 |
| 2010 | $661 +11.5% | $84,100 |
| 2009 | $593 | $84,100 -1.3% |
| 2007 | -- | $85,200 -2.2% |
| 2006 | -- | $87,100 +51.5% |
| 2005 | -- | $57,500 |
| 2004 | -- | $57,500 |
| 2003 | -- | $57,500 +50.1% |
| 2002 | -- | $38,300 +199.9% |
| 2001 | -- | $12,770 |
| 2000 | -- | $12,770 |
Find assessor info on the county website
Monthly payment
Est. payment
Payment breakdown
Explore the cost of this home by adjusting the details. Changes won't be saved.Climate risks
Neighborhood: Far Eastside
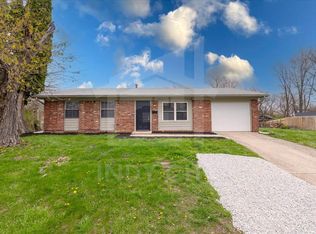
Similar homes
- $159,9004 bd2 ba1.7k sqft3733 N Ireland Dr, Indianapolis, IN 46235Active
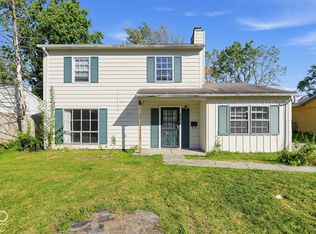 MLS ID #22130082, Samuel Nieves-Montanez, Trelora Realty. MIBOR as distributed by MLS GRID
 - $185,0003 bd2 ba1.3k sqft3632 N Luewan Dr, Indianapolis, IN 46235Active
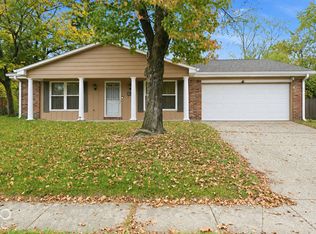 MLS ID #22120749, Anna Hassler, Maywright Property Co.. MIBOR as distributed by MLS GRID
 - $150,0003 bd1 ba1.1k sqft3743 Breen Dr, Indianapolis, IN 46235Active
 MLS ID #22128187, Richard Vinson, Trueblood Real Estate. MIBOR as distributed by MLS GRID
 - $134,9003 bd1 ba1.4k sqft9601 E 39th Pl, Indianapolis, IN 46235Active
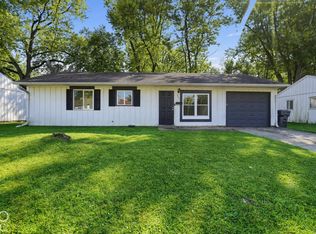 MLS ID #22131125, Isabella Frazier, Trelora Realty. MIBOR as distributed by MLS GRID
