If you're searching for an easy plug-and-play investment property, this is the one for you! This recently updated 3-bed, 1-bath ranch in the budding Northeastwood neighborhood is leased through September 2027 at $1,450/month. All the heavy lifting has been done for you, all you have to do is sit back and collect those monthly rent checks! Whether you're a first time investor looking for your first deal or an established investor looking to expand your portfolio, this one is a no brainer regardless of your experience level. Professional property management services are already in place and can remain after purchase. Don't miss out on this one.
Active
$150,000
3743 Breen Dr, Indianapolis, IN 46235
3beds
1,181sqft
Residential, Single Family Residence
Built in 1961
7,840 Square Feet Lot
$144,400 Zestimate®
$127/sqft
$-- HOA
What's special
- 9 days
- 162
- 20
Likely to sell faster than
Zillow last checked:
Listing updated:
Listed by:
Richard Vinson RVinson@TruebloodRE.com,
Trueblood Real Estate
Source: MIBOR as distributed by MLS GRID,MLS#: 22128187
Facts & features
Interior
Bedrooms & bathrooms
- Bedrooms: 3
- Bathrooms: 1
- Full bathrooms: 1
- Main level bathrooms: 1
- Main level bedrooms: 3
Primary bedroom
- Level: Main
- Area: 126 Square Feet
- Dimensions: 14x9
Bedroom 2
- Level: Main
- Area: 88 Square Feet
- Dimensions: 11x8
Bedroom 3
- Level: Main
- Area: 112 Square Feet
- Dimensions: 14x8
Kitchen
- Level: Main
- Area: 208 Square Feet
- Dimensions: 13x16
Living room
- Level: Main
- Area: 342 Square Feet
- Dimensions: 18x19
Heating
- Forced Air
Cooling
- Central Air
Appliances
- Included: Gas Oven, Range Hood, Refrigerator
Features
- Eat-in Kitchen
- Has basement: No
Interior area
- Total structure area: 1,181
- Total interior livable area: 1,181 sqft
Video & virtual tour
Property
Parking
- Total spaces: 1
- Parking features: Attached
- Attached garage spaces: 1
Features
- Levels: One
- Stories: 1
Lot
- Size: 7,840 Square Feet
Details
- Parcel number: 490820110108000701
- Horse amenities: None
Construction
Type & style
- Home type: SingleFamily
- Architectural style: Ranch
- Property subtype: Residential, Single Family Residence
Materials
- Vinyl Siding
- Foundation: Slab
Condition
- New construction: No
- Year built: 1961
Utilities & green energy
- Water: Public
- Utilities for property: Electricity Connected
Community & HOA
Community
- Subdivision: North Eastwood
HOA
- Has HOA: No
Location
- Region: Indianapolis
Financial & listing details
- Price per square foot: $127/sqft
- Annual tax amount: $2,910
- Date on market: 10/13/2026
- Cumulative days on market: 10 days
- Electric utility on property: Yes
Estimated market value
$144,400
$137,000 - $152,000
$1,545/mo
Price history
| Date | Event | Price |
|---|---|---|
| 10/13/2026 | Listed for sale | $150,000$127/sqft |
Source:  MIBOR as distributed by MLS GRID #22128187 Report a problem | ||
| 9/21/2026 | Listing removed | $1,450$1/sqft |
Source: Zillow Rentals Report a problem | ||
| 9/1/2026 | Listed for rent | $1,450$1/sqft |
Source: Zillow Rentals Report a problem | ||
Public tax history
Tax history is unavailable.
Monthly payment
Est. payment
Payment breakdown
Explore the cost of this home by adjusting the details. Changes won't be saved.Climate risks
Neighborhood: Far Eastside
Nearby schools
Schools provided by the listing agent
- Elementary: George S Buck School 94
- Middle: Rousseau McClellan School 91
- High: George Washington High School
Source: MIBOR as distributed by MLS GRID. This data may not be complete. We recommend contacting the local school district to confirm school assignments for this home.

Similar homes
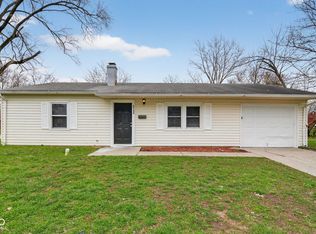
- $149,9003 bd2 ba999 sqft3707 N Brentwood Ave, Indianapolis, IN 46235Active
 MLS ID #22120326, Samuel Nieves-Montanez, Trelora Realty. MIBOR as distributed by MLS GRID
- $134,9003 bd1 ba1.4k sqft9601 E 39th Pl, Indianapolis, IN 46235Active
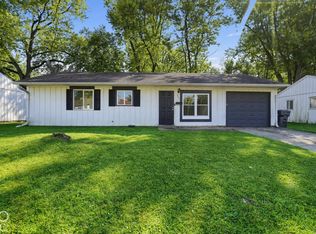 MLS ID #22131125, Isabella Frazier, Trelora Realty. MIBOR as distributed by MLS GRID
- $149,9003 bd1 ba1.4k sqft4110 Mellis Ct, Indianapolis, IN 46235Active
 MLS ID #22122005, Samuel Nieves-Montanez, Trelora Realty. MIBOR as distributed by MLS GRID
- $185,0003 bd2 ba1.3k sqft3632 N Luewan Dr, Indianapolis, IN 46235Active
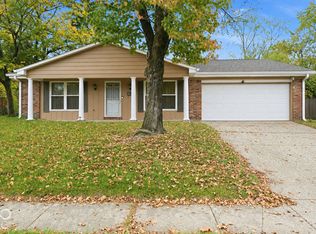 MLS ID #22120749, Anna Hassler, Maywright Property Co.. MIBOR as distributed by MLS GRID
