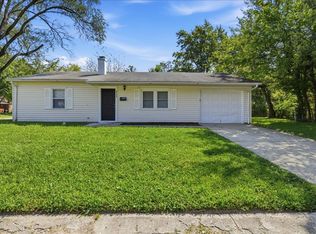
Welcome home to this charming mid-century ranch, built in 1961! Spanning 1,181 square feet, the residence features a classic and functional layout with three comfortable bedrooms and a centrally located full bathroom. The interior boasts a spacious, light-filled living area and a large eat-in kitchen that serves as the heart of the home, complete with essential appliances and ample cabinetry. The exterior of the property is equally impressive, featuring a fully fenced-in backyard that provides a private oasis for outdoor activities. Storage is plentiful thanks to the attached one-car garage. Situated on an approximately 8,015-square-foot lot, this home is located in the Warren Township area within the Indianapolis Public Schools district. With its prime location offering quick access to I-70 and I-465, you are just a short commute from downtown Indianapolis, local parks, and shopping centers, making it a perfect blend of suburban tranquility and urban convenience.
Sold
Zillow last checked:
Listing updated:
Bought with:
Richard Vinson
Trueblood Real Estate
Source: MIBOR as distributed by MLS GRID,MLS#: 22092541
Price history
| Date | Event | Price |
|---|---|---|
| 7/29/2026 | Sold | $125,000-3.8%$106/sqft |
Source:  MIBOR as distributed by MLS GRID #22092541 Report a problem MIBOR as distributed by MLS GRID #22092541 Report a problem | ||
| 6/23/2026 | Pending sale | $129,900$110/sqft |
Source: MIBOR as distributed by MLS GRID #22092541 Report a problem | ||
| 6/16/2026 | Price change | $129,900-7.1%$110/sqft |
Source: MIBOR as distributed by MLS GRID #22092541 Report a problem | ||
| 5/15/2026 | Price change | $139,900-3.5%$118/sqft |
Source: MIBOR as distributed by MLS GRID #22092541 Report a problem | ||
| 4/3/2026 | Listed for sale | $144,900+253.4%$123/sqft |
Source: MIBOR as distributed by MLS GRID #22092541 Report a problem | ||
| 11/15/2024 | Listing removed | $1,200$1/sqft |
Source: Zillow Rentals Report a problem | ||
| 11/6/2024 | Listed for rent | $1,200+14.3%$1/sqft |
Source: Zillow Rentals Report a problem | ||
| 5/1/2024 | Listing removed | -- |
Source: Zillow Rentals Report a problem | ||
| 4/16/2024 | Listed for rent | $1,050$1/sqft |
Source: Zillow Rentals Report a problem | ||
| 10/30/2001 | Sold | $41,000$35/sqft |
Source: MIBOR as distributed by MLS GRID #2127985 Report a problem | ||
Nearby homes

Get a cash offer in 3 minutes
Find out how much your home could sell for in as little as 3 minutes with a no-obligation cash offer.
Estimated market value
$125,000
