Discover the potential at 2712 Wheeler ST, INDIANAPOLIS, IN, USA. Built in 1980, this single-family residence offers 1216 square feet of living space on a generous 9322 square foot lot. This property is a canvas for your future, ready to be transformed into your ideal home. This single-story home provides practical living with four well-proportioned bedrooms, offering ample space for rest and personalization. The property includes one full bathroom and one half bathroom, designed for everyday convenience. With its functional layout and inviting footprint, this residence at 2712 Wheeler ST presents a compelling opportunity to create the lifestyle you desire.
Pending
$145,000
2712 Wheeler St, Indianapolis, IN 46218
4beds
1,216sqft
Residential, Single Family Residence
Built in 1980
9,147 Square Feet Lot
$-- Zestimate®
$119/sqft
$-- HOA
What's special
Four well-proportioned bedroomsOne half bathroom
- 8 days
- 227
- 18
Likely to sell faster than
Zillow last checked:
Listing updated:
Listed by:
Cheryl Woodrum bucketlistrealty@gmail.com,
AMR Real Estate LLC
Source: MIBOR as distributed by MLS GRID,MLS#: 22127570
Facts & features
Interior
Bedrooms & bathrooms
- Bedrooms: 4
- Bathrooms: 2
- Full bathrooms: 1
- 1/2 bathrooms: 1
- Main level bathrooms: 2
- Main level bedrooms: 4
Primary bedroom
- Level: Main
- Area: 168 Square Feet
- Dimensions: 12X14
Bedroom 2
- Level: Main
- Area: 168 Square Feet
- Dimensions: 12X14
Bedroom 3
- Level: Main
- Area: 196 Square Feet
- Dimensions: 14X14
Bedroom 4
- Level: Main
- Area: 196 Square Feet
- Dimensions: 14X14
Dining room
- Level: Main
- Area: 140 Square Feet
- Dimensions: 10X14
Kitchen
- Level: Main
- Area: 120 Square Feet
- Dimensions: 10X12
Living room
- Level: Main
- Area: 280 Square Feet
- Dimensions: 20X14
Heating
- Forced Air
Cooling
- None
Appliances
- Included: Gas Water Heater
- Laundry: In Unit
Features
- Attic Access, Ceiling Fan(s), Eat-in Kitchen
- Has basement: No
- Attic: Access Only
Interior area
- Total structure area: 1,216
- Total interior livable area: 1,216 sqft
Property
Parking
- Total spaces: 1
- Parking features: Attached
- Attached garage spaces: 1
Features
- Levels: One
- Stories: 1
- Patio & porch: Deck
Lot
- Size: 9,147 Square Feet
Details
- Parcel number: 490729159032000101
- Special conditions: None,As Is
- Horse amenities: None
Construction
Type & style
- Home type: SingleFamily
- Architectural style: Cape Cod
- Property subtype: Residential, Single Family Residence
Materials
- Brick
- Foundation: Brick/Mortar
Condition
- Fixer
- New construction: No
- Year built: 1980
Utilities & green energy
- Electric: 200+ Amp Service
- Water: Public
- Utilities for property: Electricity Connected
Community & HOA
Community
- Subdivision: R
HOA
- Has HOA: No
Location
- Region: Indianapolis
Financial & listing details
- Price per square foot: $119/sqft
- Tax assessed value: $163,700
- Annual tax amount: $3,940
- Date on market: 10/9/2026
- Cumulative days on market: 10 days
- Electric utility on property: Yes
Estimated market value
Not available
Estimated sales range
Not available
Not available
Price history
| Date | Event | Price |
|---|---|---|
| 10/12/2026 | Pending sale | $145,000$119/sqft |
Source:  MIBOR as distributed by MLS GRID #22127570 Report a problem MIBOR as distributed by MLS GRID #22127570 Report a problem | ||
| 10/9/2026 | Listed for sale | $145,000+3.6%$119/sqft |
Source: MIBOR as distributed by MLS GRID #22127570 Report a problem | ||
| 11/24/2021 | Listing removed | -- |
Source: MIBOR as distributed by MLS GRID #21823557 Report a problem | ||
| 11/8/2021 | Listed for sale | $139,900+112.9%$115/sqft |
Source: MIBOR as distributed by MLS GRID #21823557 Report a problem | ||
| 6/17/2020 | Sold | $65,700-6.1%$54/sqft |
Source: MIBOR as distributed by MLS GRID #21706359 Report a problem | ||
| 5/22/2020 | Pending sale | $70,000$58/sqft |
Source: eXp Realty, LLC #21706359 Report a problem | ||
| 4/29/2020 | Listed for sale | $70,000-9.1%$58/sqft |
Source: eXp Realty, LLC #21706359 Report a problem | ||
| 11/1/2019 | Listing removed | $77,000$63/sqft |
Source: MIBOR REALTOR Association #21640446 Report a problem | ||
| 10/2/2018 | Listed for sale | $77,000+155.7%$63/sqft |
Source: MIBOR REALTOR Association #21598420 Report a problem | ||
| 1/22/2015 | Listing removed | $850$1/sqft |
Source: First Choice Housing Report a problem | ||
| 12/22/2014 | Listed for rent | $850$1/sqft |
Source: First Choice Housing Report a problem | ||
| 10/15/2014 | Sold | $30,110+0.4%$25/sqft |
Source: MIBOR as distributed by MLS GRID #21217625 Report a problem | ||
| 4/24/2014 | Pending sale | $30,000$25/sqft |
Source: JB REAL ESTATE CONSULTANTS #21217625 Report a problem | ||
| 4/8/2014 | Price change | $30,000-1.6%$25/sqft |
Source: JB REAL ESTATE CONSULTANTS #21217625 Report a problem | ||
| 3/19/2014 | Price change | $30,500-4.7%$25/sqft |
Source: JB REAL ESTATE CONSULTANTS #21217625 Report a problem | ||
| 2/5/2014 | Pending sale | $32,000$26/sqft |
Source: JB REAL ESTATE CONSULTANTS #21217625 Report a problem | ||
| 12/20/2013 | Price change | $32,000-16.9%$26/sqft |
Source: JB REAL ESTATE CONSULTANTS #21217625 Report a problem | ||
| 12/12/2013 | Listed for sale | $38,500$32/sqft |
Source: JB REAL ESTATE CONSULTANTS #21217625 Report a problem | ||
| 6/5/2013 | Pending sale | $38,500$32/sqft |
Source: JB REAL ESTATE CONSULTANTS #21217625 Report a problem | ||
| 5/1/2013 | Price change | $38,500-7.2%$32/sqft |
Source: JB REAL ESTATE CONSULTANTS #21217625 Report a problem | ||
| 4/23/2013 | Price change | $41,500-7.8%$34/sqft |
Source: JB REAL ESTATE CONSULTANTS #21217625 Report a problem | ||
| 4/13/2013 | Price change | $45,000-8.2%$37/sqft |
Source: JB REAL ESTATE CONSULTANTS #21217625 Report a problem | ||
| 3/24/2013 | Price change | $49,000-5.8%$40/sqft |
Source: JB REAL ESTATE CONSULTANTS #21217625 Report a problem | ||
| 2/26/2013 | Listed for sale | $52,000$43/sqft |
Source: JB REAL ESTATE CONSULTANTS #21217625 Report a problem | ||
Public tax history
| Year | Property taxes | Tax assessment |
|---|---|---|
| 2025 | $3,533 +9.6% | $163,700 +9.9% |
| 2024 | $3,224 +1.1% | $148,900 +9.6% |
| 2023 | $3,190 +44% | $135,900 +0.6% |
| 2022 | $2,215 +16.1% | $135,100 +40.7% |
| 2021 | $1,908 +8.3% | $96,000 +16.5% |
| 2020 | $1,761 +7.3% | $82,400 +10.5% |
| 2019 | $1,641 +2% | $74,600 +8.3% |
| 2018 | $1,610 -0.6% | $68,900 -7.3% |
| 2017 | $1,619 -0.3% | $74,300 |
| 2016 | $1,623 +2248.4% | $74,300 +7.7% |
| 2014 | $69 +5.2% | $69,000 |
| 2013 | $66 | $69,000 +2.4% |
| 2012 | $66 | $67,400 -3.4% |
| 2011 | -- | $69,800 |
| 2010 | $80 +11.4% | $69,800 |
| 2009 | $72 | $69,800 -5.9% |
| 2007 | -- | $74,200 -5.6% |
| 2006 | -- | $78,600 +5.9% |
| 2005 | -- | $74,200 |
| 2004 | -- | $74,200 |
| 2003 | -- | $74,200 +77.1% |
| 2002 | -- | $41,900 +200.1% |
| 2001 | -- | $13,960 |
| 2000 | -- | $13,960 |
Find assessor info on the county website
Monthly payment
Est. payment
Payment breakdown
Explore the cost of this home by adjusting the details. Changes won't be saved.Climate risks
Neighborhood: Martindale-Brightwood
Nearby schools
Schools provided by the listing agent
- High: Arsenal Technical High School
Source: MIBOR as distributed by MLS GRID. This data may not be complete. We recommend contacting the local school district to confirm school assignments for this home.

Similar homes
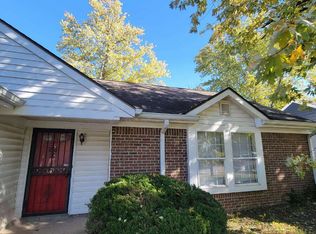
- $149,9003 bd1 ba1.1k sqft1948 Bloyd Ave, Indianapolis, IN 46218Active
 MLS ID #22113766, Joshua Carpenter, Trueblood Real Estate. MIBOR as distributed by MLS GRID
 - $139,0004 bd2 ba1k sqft3152 N Temple Ave, Indianapolis, IN 46218Active
 MLS ID #22120807, Aaron Schlesinger, Finney Group Realty LLC. MIBOR as distributed by MLS GRID
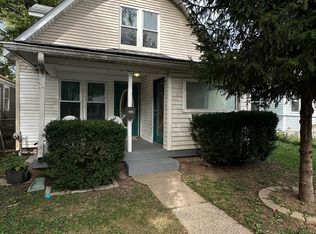
 - $149,9004 bd1 ba1.7k sqft2850 Adams St, Indianapolis, IN 46218Active
 MLS ID #22128228, Luis Coronel, Realty of America LLC. MIBOR as distributed by MLS GRID
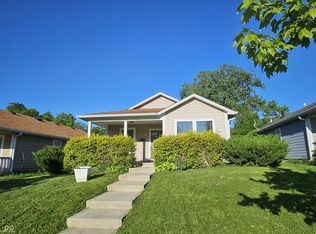
 - $150,0004 bd1 ba1k sqft2341 Wheeler St, Indianapolis, IN 46218Active
 MLS ID #22126890, Ashley Marino, Berkshire Hathaway HomeServices. MIBOR as distributed by MLS GRID
