You can move right into this spacious 4 bedroom 2 bathroom ranch situated nicely with easy access to downtown and expressways. A large kitchen area, a primary featuring a bathroom and a covered porch round out features you will want to view to fully enjoy. For extra peace of mind this property comes with a home warranty. A must see to appreciate, welcome to 4320 E. 30th.
Active
Price cut: $1K (9/30)
$127,000
4320 E 30th St, Indianapolis, IN 46218
4beds
1,152sqft
Residential, Single Family Residence
Built in 1945
5,227 Square Feet Lot
$-- Zestimate®
$110/sqft
$-- HOA
What's special
Covered porchPrimary featuring a bathroomLarge kitchen area
- 56 days
- 213
- 22
Zillow last checked:
Listing updated:
Listed by:
Natanja Tabb-Peterson natanja@atpropertiesind.com,
@properties
Source: MIBOR as distributed by MLS GRID,MLS#: 22118969
Facts & features
Interior
Bedrooms & bathrooms
- Bedrooms: 4
- Bathrooms: 2
- Full bathrooms: 2
- Main level bathrooms: 2
- Main level bedrooms: 4
Primary bedroom
- Features: Other
- Level: Main
- Area: 165 Square Feet
- Dimensions: 11x15
Bedroom 2
- Features: Other
- Level: Main
- Area: 63 Square Feet
- Dimensions: 7x9
Bedroom 3
- Features: Other
- Level: Main
- Area: 143 Square Feet
- Dimensions: 11x13
Bedroom 4
- Features: Other
- Level: Main
- Area: 110 Square Feet
- Dimensions: 11x10
Kitchen
- Features: Other
- Level: Main
- Area: 165 Square Feet
- Dimensions: 11x15
Living room
- Features: Other
- Level: Main
- Area: 165 Square Feet
- Dimensions: 11x15
Heating
- Electric
Cooling
- None
Appliances
- Included: Electric Oven, Refrigerator, Water Heater
Features
- Eat-in Kitchen
- Has basement: No
Interior area
- Total structure area: 1,152
- Total interior livable area: 1,152 sqft
Property
Parking
- Parking features: Alley Access
Features
- Levels: One
- Stories: 1
- Patio & porch: Covered
Lot
- Size: 5,227 Square Feet
- Features: Busline, Curbs, Mature Trees
Details
- Parcel number: 490721134187000101
- Horse amenities: None
Construction
Type & style
- Home type: SingleFamily
- Architectural style: Ranch
- Property subtype: Residential, Single Family Residence
Materials
- Vinyl Siding
- Foundation: Crawl Space, Other
Condition
- New construction: No
- Year built: 1945
Utilities & green energy
- Water: Public
Community & HOA
Community
- Subdivision: Robin Wood
HOA
- Has HOA: No
Location
- Region: Indianapolis
Financial & listing details
- Price per square foot: $110/sqft
- Tax assessed value: $117,700
- Annual tax amount: $2,838
- Date on market: 8/20/2026
- Cumulative days on market: 60 days
Estimated market value
Not available
Estimated sales range
Not available
$1,218/mo
Price history
| Date | Event | Price |
|---|---|---|
| 9/30/2026 | Price change | $127,000-0.8%$110/sqft |
Source:  MIBOR as distributed by MLS GRID #22118969 Report a problem MIBOR as distributed by MLS GRID #22118969 Report a problem | ||
| 8/20/2026 | Listed for sale | $128,000+30.7%$111/sqft |
Source: MIBOR as distributed by MLS GRID #22118969 Report a problem | ||
| 7/21/2026 | Listing removed | $1,150$1/sqft |
Source: Zillow Rentals Report a problem | ||
| 7/1/2026 | Price change | $1,150-3.8%$1/sqft |
Source: Zillow Rentals Report a problem | ||
| 5/18/2026 | Price change | $1,195-4.4%$1/sqft |
Source: Zillow Rentals Report a problem | ||
| 5/9/2026 | Price change | $1,250-3.5%$1/sqft |
Source: Zillow Rentals Report a problem | ||
| 3/29/2026 | Price change | $1,295-0.4%$1/sqft |
Source: Zillow Rentals Report a problem | ||
| 3/19/2026 | Listed for rent | $1,300$1/sqft |
Source: Zillow Rentals Report a problem | ||
| 11/18/2021 | Sold | $97,900+389.5%$85/sqft |
Source: Public Record Report a problem | ||
| 5/5/2021 | Sold | $20,000$17/sqft |
Source: Public Record Report a problem | ||
Public tax history
| Year | Property taxes | Tax assessment |
|---|---|---|
| 2025 | $2,568 -1.1% | $117,700 +8.8% |
| 2024 | $2,595 +4.2% | $108,200 -1.1% |
| 2023 | $2,491 +916.3% | $109,400 +3.7% |
| 2022 | $245 +10.7% | $105,500 +225.6% |
| 2021 | $221 +4.8% | $32,400 +10.2% |
| 2020 | $211 +13.1% | $29,400 +6.5% |
| 2019 | $187 -25.6% | $27,600 +16.5% |
| 2018 | $251 -8.4% | $23,700 +9.2% |
| 2017 | $274 +75.2% | $21,700 +8.5% |
| 2016 | $156 +7% | $20,000 |
| 2014 | $146 -34.3% | $20,000 -26.5% |
| 2013 | $222 | $27,200 +2.3% |
| 2012 | $222 | $26,600 -11.9% |
| 2011 | -- | $30,200 |
| 2010 | $235 +11.4% | $30,200 |
| 2009 | $211 | $30,200 -32% |
| 2007 | -- | $44,400 +41% |
| 2006 | -- | $31,500 +4% |
| 2005 | -- | $30,300 |
| 2004 | -- | $30,300 |
| 2003 | -- | $30,300 +113.4% |
| 2002 | -- | $14,200 +199.6% |
| 2001 | -- | $4,740 |
| 2000 | -- | $4,740 |
Find assessor info on the county website
Monthly payment
Est. payment
Payment breakdown
Explore the cost of this home by adjusting the details. Changes won't be saved.Climate risks
Neighborhood: Martindale-Brightwood
Nearby schools
Schools provided by the listing agent
- Elementary: KIPP Indy Unite Elementary
Source: MIBOR as distributed by MLS GRID. This data may not be complete. We recommend contacting the local school district to confirm school assignments for this home.
- $81,6002 bd-- ba700 sqft3008 N Euclid Ave, Indianapolis, IN 46218Off Market
- $78,0002 bd-- ba936 sqft3005 N Colorado Ave, Indianapolis, IN 46218Off Market
- $87,4002 bd-- ba952 sqft3001 N Colorado Ave, Indianapolis, IN 46218Off Market
- $194,9006 bd2 ba1.7k sqft3009 N Colorado Ave, Indianapolis, IN 46218For Sale

Similar homes
- $130,0003 bd1 ba888 sqft4709 Ribble Rd, Indianapolis, IN 46218Active
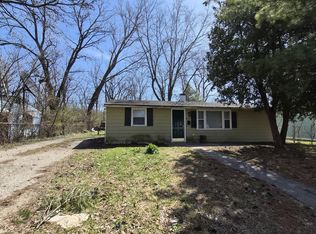 MLS ID #22126893, Ashley Marino, Berkshire Hathaway HomeServices. MIBOR as distributed by MLS GRID
 - $--2 bd2 ba888 sqft3310 Wallace Ave, Indianapolis, IN 46218Auction
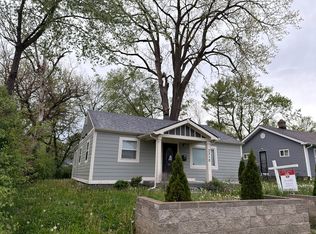 Auction.com 1
 - $145,0003 bd2 ba768 sqft1832 Bauer Rd, Indianapolis, IN 46218Active
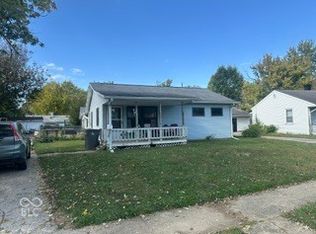 MLS ID #22131167, Joseph Cirillo, Priority One Realty. MIBOR as distributed by MLS GRID
 - $139,0004 bd2 ba1k sqft3152 N Temple Ave, Indianapolis, IN 46218Active
 MLS ID #22120807, Aaron Schlesinger, Finney Group Realty LLC. MIBOR as distributed by MLS GRID
