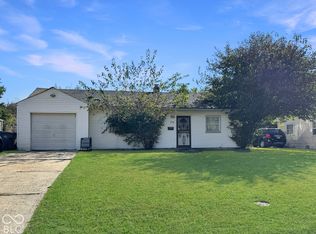
Updated single-family home built in 1949, this 672 square foot home is turn-key ready for you to move in and begin your next chapter. This charming bungalow offers a blend of classic appeal and modern functionality, perfect for a comfortable and convenient lifestyle. The heart of this home is its well-appointed kitchen. It features sleek stainless steel appliances, durable counters, and a practical peninsula, offering ample space for meal preparation and casual dining. With two bedrooms and one full bathroom, this home provides a comfortable and manageable living space, all conveniently located on a single story. Beyond the interior, a dedicated laundry room adds to the home's practicality, while a welcoming patio provides an ideal setting for outdoor enjoyment and relaxation on the generous 6055 square foot lot. The 1 car garage includes lots of extra storage space and is just steps from the back door of the home. Embrace the opportunity to experience the ease and charm of this delightful bungalow; schedule your viewing today.
Active
$110,000
3451 N Chester Ave, Indianapolis, IN 46218
2beds
672sqft
Residential, Single Family Residence
Built in 1949
6,098 Square Feet Lot
$-- Zestimate®
$164/sqft
$-- HOA
What's special
Single storyWelcoming patioSleek stainless steel appliancesTwo bedroomsPractical peninsulaWell-appointed kitchenDurable counters
- 5 days
- 295
- 38
Likely to sell faster than
Zillow last checked:
Listing updated:
Listed by:
Chad Highland Chighland@callcarpenter.com,
Carpenter, REALTORS®
Source: MIBOR as distributed by MLS GRID,MLS#: 22130259
Facts & features
Interior
Bedrooms & bathrooms
- Bedrooms: 2
- Bathrooms: 1
- Full bathrooms: 1
- Main level bathrooms: 1
- Main level bedrooms: 2
Primary bedroom
- Level: Main
- Area: 209 Square Feet
- Dimensions: 11x19
Bedroom 2
- Level: Main
- Area: 88 Square Feet
- Dimensions: 11x8
Dining room
- Level: Main
- Area: 35 Square Feet
- Dimensions: 7x5
Kitchen
- Level: Main
- Area: 54 Square Feet
- Dimensions: 9x6
Living room
- Level: Main
- Area: 195 Square Feet
- Dimensions: 15x13
Utility room
- Level: Main
- Area: 28 Square Feet
- Dimensions: 7x4
Heating
- Has Heating (Unspecified Type)
Cooling
- Central Air
Appliances
- Included: None, Gas Water Heater, Microwave, Electric Oven, Water Heater, Electric Water Heater, Washer, Refrigerator, Dryer, Dishwasher
- Laundry: Laundry Room
Features
- Attic Access, Breakfast Bar
- Has basement: No
- Attic: Access Only
Interior area
- Total structure area: 672
- Total interior livable area: 672 sqft
Video & virtual tour
Property
Parking
- Total spaces: 1
- Parking features: Detached
- Garage spaces: 1
Features
- Levels: One
- Stories: 1
- Patio & porch: Patio, Porch
Lot
- Size: 6,098 Square Feet
- Features: Corner Lot
Details
- Parcel number: 490721139127000101
- Horse amenities: None
Construction
Type & style
- Home type: SingleFamily
- Architectural style: Bungalow
- Property subtype: Residential, Single Family Residence
Materials
- Aluminum Siding, Stone
- Foundation: Crawl Space
Condition
- New construction: No
- Year built: 1949
Utilities & green energy
- Water: Public
Community & HOA
Community
- Subdivision: Forest Manor
HOA
- Has HOA: No
Location
- Region: Indianapolis
Financial & listing details
- Price per square foot: $164/sqft
- Tax assessed value: $46,600
- Annual tax amount: $1,186
- Date on market: 10/12/2026
- Cumulative days on market: 9 days
Estimated market value
Not available
Estimated sales range
Not available
Not available
Price history
| Date | Event | Price |
|---|---|---|
| 10/12/2026 | Listed for sale | $110,000+423.8%$164/sqft |
Source:  MIBOR as distributed by MLS GRID #22130259 Report a problem MIBOR as distributed by MLS GRID #22130259 Report a problem | ||
| 1/14/2023 | Listing removed | -- |
Source: Zillow Rentals Report a problem | ||
| 1/9/2023 | Listed for rent | $900$1/sqft |
Source: Zillow Rentals Report a problem | ||
| 7/15/2021 | Listing removed | -- |
Source: Zillow Rental Manager Report a problem | ||
| 7/11/2021 | Listed for rent | $900+20%$1/sqft |
Source: Zillow Rental Manager Report a problem | ||
| 3/24/2021 | Listing removed | -- |
Source: Owner Report a problem | ||
| 9/9/2019 | Listing removed | $750$1/sqft |
Source: Owner Report a problem | ||
| 9/6/2019 | Price change | $750-11.8%$1/sqft |
Source: Owner Report a problem | ||
| 8/23/2019 | Listed for rent | $850$1/sqft |
Source: Owner Report a problem | ||
| 2/15/2019 | Sold | $21,000-4.5%$31/sqft |
Source: MIBOR as distributed by MLS GRID #21610471 Report a problem | ||
| 1/24/2019 | Pending sale | $22,000$33/sqft |
Source: Keller Williams Realty Indy Metro West #21610471 Report a problem | ||
| 1/23/2019 | Price change | $22,000-15.1%$33/sqft |
Source: Keller Williams Realty Indy Metro West #21610471 Report a problem | ||
| 12/9/2018 | Listed for sale | $25,900+2.1%$39/sqft |
Source: Keller Williams Realty Indy Metro West #21610471 Report a problem | ||
| 12/6/2018 | Sold | $25,374+49.3%$38/sqft |
Source: Public Record Report a problem | ||
| 12/6/2018 | Listed for sale | $17,000$25/sqft |
Source: Xome #P1120G3 Report a problem | ||
Public tax history
| Year | Property taxes | Tax assessment |
|---|---|---|
| 2025 | $937 +5.7% | $46,600 +18% |
| 2024 | $887 -4.9% | $39,500 +5.6% |
| 2023 | $933 +22.5% | $37,400 -5.3% |
| 2022 | $761 +23.1% | $39,500 +19.7% |
| 2021 | $618 -5.5% | $33,000 +23.6% |
| 2020 | $654 | $26,700 -3.6% |
| 2019 | -- | $27,700 +10.4% |
| 2018 | $32 -57.4% | $25,100 -6.3% |
| 2017 | $75 +27.5% | $26,800 +7.2% |
| 2016 | $59 | $25,000 +5.5% |
| 2014 | $59 | $23,700 -7.1% |
| 2013 | $59 | $25,500 -20.6% |
| 2012 | -- | $32,100 +3.2% |
| 2011 | -- | $31,100 |
| 2010 | -- | $31,100 |
| 2009 | -- | $31,100 -11.4% |
| 2007 | -- | $35,100 +23.6% |
| 2006 | -- | $28,400 +4% |
| 2005 | -- | $27,300 |
| 2004 | -- | $27,300 |
| 2003 | -- | $27,300 +66.5% |
| 2002 | -- | $16,400 +199.8% |
| 2001 | -- | $5,470 |
| 2000 | -- | $5,470 |
Find assessor info on the county website
Monthly payment
Est. payment
Payment breakdown
Explore the cost of this home by adjusting the details. Changes won't be saved.Climate risks
Neighborhood: Forest Manor
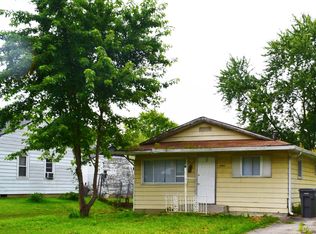
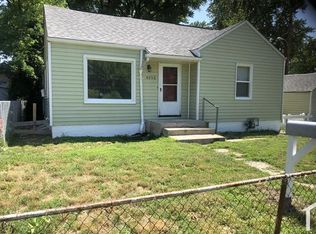
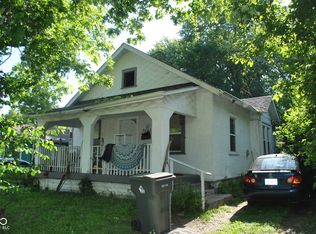
Similar homes
- $--2 bd2 ba888 sqft3310 Wallace Ave, Indianapolis, IN 46218Auction
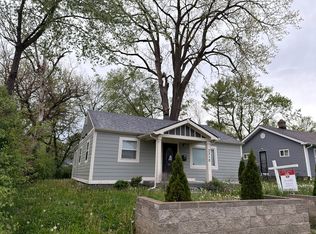 Auction.com 1
 - $109,9003 bd1 ba912 sqft2036 N Euclid Ave, Indianapolis, IN 46218Active
 MLS ID #22118412, Rosie Berzenye, T&H Realty Services, Inc.. MIBOR as distributed by MLS GRID
 - $120,0002 bd1 ba600 sqft5007 E 34th St, Indianapolis, IN 46218Active
 MLS ID #22127216, Sonia Khan, F.C. Tucker Company. MIBOR as distributed by MLS GRID
 - $109,0002 bd1 ba936 sqft2349 N Kenyon St, Indianapolis, IN 46219Active
 MLS ID #22131232, Mohammed Viringipuram, Carpenter, REALTORS®. MIBOR as distributed by MLS GRID
