Charming brick ranch nestled in the Emerson Gardens subdivision! This 2 bedroom, 1 bath home sits on a generous 9,845 sq ft lot with mature trees and a covered front porch perfect for relaxing. Inside you will find hardwood floors in the living room, a functional kitchen with eat-in space, and a dedicated laundry room. The detached garage adds convenience and extra storage. Major systems have been maintained with a brand new water heater (2025), and the home is connected to municipal water and sewer. Being sold AS IS, this is a great opportunity for investors or buyers looking to add their personal touch. Schedule your showing today!
Active
$115,000
5236 E 21st St, Indianapolis, IN 46218
2beds
720sqft
Residential, Single Family Residence
Built in 1947
10,018 Square Feet Lot
$-- Zestimate®
$160/sqft
$-- HOA
What's special
Brick ranchMature treesDedicated laundry room
- 56 days
- 122
- 17
Zillow last checked:
Listing updated:
Listed by:
Myquisha Zeigler myquishazeiglerrealty@gmail.com,
eXp Realty LLC,
Alex Montagano
Source: MIBOR as distributed by MLS GRID,MLS#: 22119355
Facts & features
Interior
Bedrooms & bathrooms
- Bedrooms: 2
- Bathrooms: 1
- Full bathrooms: 1
- Main level bathrooms: 1
- Main level bedrooms: 2
Primary bedroom
- Level: Main
- Area: 96 Square Feet
- Dimensions: 12x8
Bedroom 2
- Level: Main
- Area: 88 Square Feet
- Dimensions: 11x8
Kitchen
- Level: Main
- Area: 99 Square Feet
- Dimensions: 11x9
Laundry
- Features: Other
- Level: Main
- Area: 64 Square Feet
- Dimensions: 8x8
Living room
- Level: Main
- Area: 154 Square Feet
- Dimensions: 14x11
Heating
- Forced Air, Natural Gas
Cooling
- Central Air
Appliances
- Included: Electric Oven, Refrigerator, Gas Water Heater
Features
- Attic Access, Eat-in Kitchen
- Has basement: No
- Attic: Access Only
Interior area
- Total structure area: 720
- Total interior livable area: 720 sqft
Property
Parking
- Total spaces: 1
- Parking features: Detached
- Garage spaces: 1
Features
- Levels: One
- Stories: 1
- Patio & porch: Covered
Lot
- Size: 10,018 Square Feet
- Features: Mature Trees
Details
- Parcel number: 490727102232000701
- Special conditions: As Is
- Horse amenities: None
Construction
Type & style
- Home type: SingleFamily
- Architectural style: Ranch
- Property subtype: Residential, Single Family Residence
Materials
- Brick, Vinyl Siding
- Foundation: Crawl Space
Condition
- New construction: No
- Year built: 1947
Utilities & green energy
- Water: Public
Community & HOA
Community
- Subdivision: Emerson Gardens
HOA
- Has HOA: No
Location
- Region: Indianapolis
Financial & listing details
- Price per square foot: $160/sqft
- Tax assessed value: $58,400
- Annual tax amount: $1,464
- Date on market: 8/20/2026
- Cumulative days on market: 30 days
Estimated market value
Not available
Estimated sales range
Not available
Not available
Price history
| Date | Event | Price |
|---|---|---|
| 8/20/2026 | Listed for sale | $115,000+303.5%$160/sqft |
Source:  MIBOR as distributed by MLS GRID #22119355 Report a problem MIBOR as distributed by MLS GRID #22119355 Report a problem | ||
| 9/21/2016 | Sold | $28,500$40/sqft |
Source: Public Record Report a problem | ||
Public tax history
| Year | Property taxes | Tax assessment |
|---|---|---|
| 2025 | $1,158 +0% | $58,400 +19.7% |
| 2024 | $1,158 +260.8% | $48,800 |
| 2023 | $321 +3.8% | $48,800 +6.6% |
| 2022 | $309 +32% | $45,800 +10.4% |
| 2021 | $234 +4% | $41,500 +31.3% |
| 2020 | $225 -2.9% | $31,600 +5.7% |
| 2019 | $232 -38.7% | $29,900 |
| 2018 | $378 +17% | $29,900 -6% |
| 2017 | $324 -61.4% | $31,800 -17.8% |
| 2016 | $839 +4.1% | $38,700 +3.8% |
| 2014 | $806 +136.9% | $37,300 |
| 2013 | $340 | $37,300 -9.9% |
| 2012 | $340 | $41,400 +11.3% |
| 2011 | -- | $37,200 +8.8% |
| 2010 | $262 +6.5% | $34,200 -4.5% |
| 2009 | $246 | $35,800 |
Find assessor info on the county website
Monthly payment
Est. payment
Payment breakdown
Explore the cost of this home by adjusting the details. Changes won't be saved.Climate risks
Neighborhood: Eastside
Similar homes
- $110,0002 bd1 ba672 sqft3451 N Chester Ave, Indianapolis, IN 46218Active
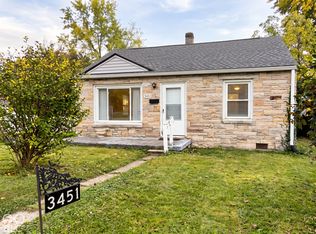 MLS ID #22130259, Chad Highland, Carpenter, REALTORS®. MIBOR as distributed by MLS GRID
 - $115,0003 bd2 ba918 sqft5665 E 20th St, Indianapolis, IN 46218Active
 MLS ID #22119219, Jessica Bischoff, JRB Group. MIBOR as distributed by MLS GRID
 - $120,0002 bd2 ba899 sqft2145 N Leland Ave, Indianapolis, IN 46218Active
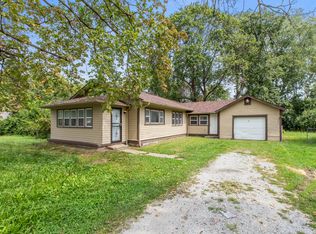 MLS ID #22095324, Edwin Watson, Triple E Realty, LLC. MIBOR as distributed by MLS GRID
 - $--2 bd2 ba888 sqft3310 Wallace Ave, Indianapolis, IN 46218Auction
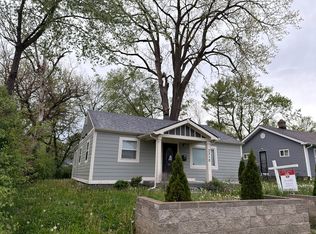 Auction.com 1
