Opportunity awaits at 2349 N Kenyon Street! This affordable 2-bedroom, 1-bath ranch offers 936 square feet of living space and plenty of potential for homeowners and investors alike. Step inside to find a spacious living room, separate dining area, functional kitchen, and wood-look flooring throughout much of the home. The main house features blown-in foam insulation for added energy efficiency and comfort. Additional features include a convenient laundry room, attached one-car garage, and a spacious backyard with a deck for outdoor enjoyment. A detached barn provides additional space for storage, a workshop, or hobbies. Previously rented for $1,200 per month, this property offers investment potential and is now vacant and ready for its next owner. The seller is motivated and offering the property AS-IS, with no repairs to be made by the seller. Whether you're looking for a personal residence or an addition to your investment portfolio, this property offers an opportunity at an affordable price. Schedule your showing today!
Active
$109,000
2349 N Kenyon St, Indianapolis, IN 46219
2beds
936sqft
Residential, Single Family Residence
Built in 1948
6,098 Square Feet Lot
$77,500 Zestimate®
$116/sqft
$-- HOA
What's special
Attached one-car garageSeparate dining areaFunctional kitchenConvenient laundry room
- 2 days
- 142
- 12
Likely to sell faster than
Zillow last checked:
Listing updated:
Listed by:
Mohammed Viringipuram bpdayton@yahoo.com,
Carpenter, REALTORS®,
Brandon Warfield 317-626-7174,
Carpenter, REALTORS®
Source: MIBOR as distributed by MLS GRID,MLS#: 22131232
Facts & features
Interior
Bedrooms & bathrooms
- Bedrooms: 2
- Bathrooms: 1
- Full bathrooms: 1
- Main level bathrooms: 1
- Main level bedrooms: 2
Primary bedroom
- Level: Main
- Area: 132 Square Feet
- Dimensions: 12x11
Bedroom 2
- Level: Main
- Area: 110 Square Feet
- Dimensions: 11x10
Dining room
- Level: Main
- Area: 90 Square Feet
- Dimensions: 10X09
Kitchen
- Level: Main
- Area: 120 Square Feet
- Dimensions: 12x10
Laundry
- Level: Main
- Area: 63 Square Feet
- Dimensions: 09x07
Living room
- Level: Main
- Area: 240 Square Feet
- Dimensions: 16x15
Heating
- Forced Air
Cooling
- Central Air
Appliances
- Included: MicroHood, Electric Oven, Refrigerator
Features
- Has basement: No
Interior area
- Total structure area: 936
- Total interior livable area: 936 sqft
Property
Parking
- Total spaces: 1
- Parking features: Attached
- Attached garage spaces: 1
Features
- Levels: One
- Stories: 1
Lot
- Size: 6,098 Square Feet
Details
- Parcel number: 490726100151000701
- Special conditions: As Is,Broker Owned
- Horse amenities: None
Construction
Type & style
- Home type: SingleFamily
- Architectural style: Traditional
- Property subtype: Residential, Single Family Residence
Materials
- Vinyl Siding
- Foundation: Crawl Space, Slab
Condition
- New construction: No
- Year built: 1948
Utilities & green energy
- Water: Public
Community & HOA
Community
- Subdivision: Windsor Village
HOA
- Has HOA: No
Location
- Region: Indianapolis
Financial & listing details
- Price per square foot: $116/sqft
- Tax assessed value: $47,200
- Annual tax amount: $1,200
- Date on market: 10/13/2026
- Cumulative days on market: 4 days
Estimated market value
$77,500
$59,000 - $98,000
$1,051/mo
Price history
| Date | Event | Price |
|---|---|---|
| 10/13/2026 | Listed for sale | $109,000+2625%$116/sqft |
Source:  MIBOR as distributed by MLS GRID #22131232 Report a problem MIBOR as distributed by MLS GRID #22131232 Report a problem | ||
| 1/24/2014 | Sold | $4,000$4/sqft |
Source: Public Record Report a problem | ||
Public tax history
| Year | Property taxes | Tax assessment |
|---|---|---|
| 2025 | $892 0% | $47,200 +25.5% |
| 2024 | $893 +0.5% | $37,600 |
| 2023 | $889 +59.5% | $37,600 |
| 2022 | $557 +6% | $37,600 +56% |
| 2021 | $526 -1.9% | $24,100 +7.1% |
| 2020 | $536 +0.8% | $22,500 |
| 2019 | $532 +6% | $22,500 +1.8% |
| 2018 | $502 -0.7% | $22,100 +0.9% |
| 2017 | $505 +15.9% | $21,900 +6.8% |
| 2016 | $436 +3.5% | $20,500 +6.8% |
| 2014 | $421 -0.8% | $19,200 |
| 2013 | $424 | $19,200 -11.5% |
| 2012 | -- | $21,700 +21.9% |
| 2011 | -- | $17,800 -10.6% |
| 2010 | -- | $19,900 -4.8% |
| 2009 | -- | $20,900 -3.2% |
| 2007 | -- | $21,600 -20.6% |
| 2006 | -- | $27,200 |
| 2005 | -- | $27,200 |
| 2004 | -- | $27,200 -2.5% |
| 2003 | -- | $27,900 +99.3% |
| 2002 | -- | $14,000 +199.8% |
| 2001 | -- | $4,670 |
| 2000 | -- | $4,670 |
Find assessor info on the county website
Monthly payment
Est. payment
Payment breakdown
Explore the cost of this home by adjusting the details. Changes won't be saved.Climate risks
Neighborhood: Eastside
Nearby schools
Schools provided by the listing agent
- Elementary: Arlington Woods School 99
- Middle: Arlington Community Middle School
- High: Arsenal Technical High School
Source: MIBOR as distributed by MLS GRID. This data may not be complete. We recommend contacting the local school district to confirm school assignments for this home.

Similar homes
- $155,0003 bd1 ba1k sqft2445 N Pasadena St, Indianapolis, IN 46219Active
 MLS ID #22122196, Yadira Ramon Herrera, Mainstay Brokerage LLC. MIBOR as distributed by MLS GRID
 - $109,9002 bd1 ba885 sqft2228 N Irwin St, Indianapolis, IN 46219Active
 MLS ID #22110278, Samuel Nieves-Montanez, Trelora Realty. MIBOR as distributed by MLS GRID
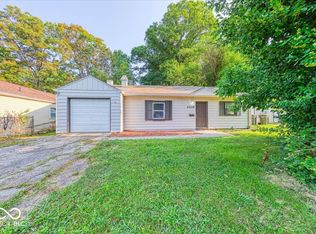
 - $119,0003 bd1 ba933 sqft6208 E 24th St, Indianapolis, IN 46219Active
 MLS ID #22117359, Jessica Bischoff, JRB Group. MIBOR as distributed by MLS GRID
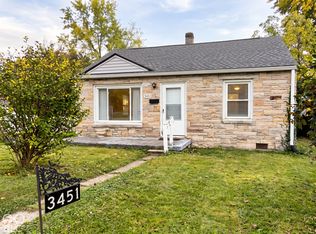
 - $110,0002 bd1 ba672 sqft3451 N Chester Ave, Indianapolis, IN 46218Active
 MLS ID #22130259, Chad Highland, Carpenter, REALTORS®. MIBOR as distributed by MLS GRID
 - $115,0003 bd1 ba954 sqft5931 Rawles Ave, Indianapolis, IN 46219For Sale
 MLS ID #845536, Georgeann Weisman, Brokerworks Group. NIRA as distributed by MLS GRID
