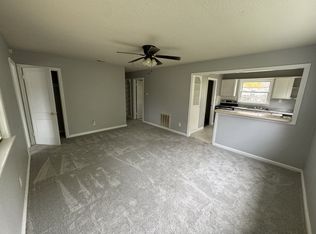
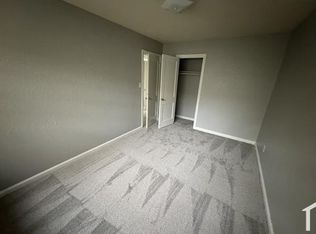
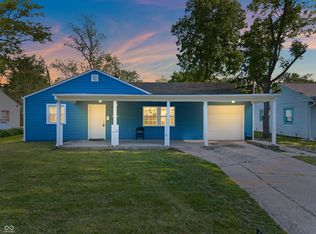
5 Bedrooms - That's Hard to Find! Need space? This could be the house you've been looking for - and at this price, it won't be available for long. With 5 bedrooms and 1 bathroom, this spacious single-family home offers something increasingly rare: room for everyone without paying a premium for it. Whether you're a growing family, someone who works from home, or an investor looking for a high-demand rental, the flexibility here is genuine. Need a home office? A guest room? A playroom? A hobby room? All options are in your hands. The home features a large living room for relaxing and entertaining, a separate dining room for family meals, and a kitchen that opens directly to a sizeable backyard - your own private outdoor space for summer cookouts, a garden, pets, or simply unwinding after a long day. Inside, fresh paint, new carpet throughout, and new windows mean the work is already done. Move in, add your personal style, and it'll be all yours. A long driveway plus street parking means there's always room for family and guests. Five bedrooms. Large backyard. Plenty of parking. Fresh interior. Homes like this at this price point are hard to find in this market, and they don't sit. Come see how much house you can get for the money.
Active
Price cut: $5K (8/11)
$134,900
2425 N Kenyon St, Indianapolis, IN 46219
5beds
1,032sqft
Residential, Single Family Residence
Built in 1949
7,405 Square Feet Lot
$-- Zestimate®
$131/sqft
$-- HOA
What's special
New carpet throughoutFresh paintNew windows
- 91 days
- 157
- 25
Zillow last checked:
Listing updated:
Listed by:
Ashley Marino amarino@bhhsin.com,
Berkshire Hathaway HomeServices
Source: MIBOR as distributed by MLS GRID,MLS#: 22111643
Facts & features
Interior
Bedrooms & bathrooms
- Bedrooms: 5
- Bathrooms: 1
- Full bathrooms: 1
- Main level bathrooms: 1
- Main level bedrooms: 5
Primary bedroom
- Level: Main
- Area: 121 Square Feet
- Dimensions: 11x11
Bedroom 2
- Level: Main
- Area: 108 Square Feet
- Dimensions: 12x9
Bedroom 3
- Level: Main
- Area: 108 Square Feet
- Dimensions: 12x9
Bedroom 4
- Level: Main
- Area: 120 Square Feet
- Dimensions: 12x10
Bedroom 5
- Level: Main
- Area: 120 Square Feet
- Dimensions: 12x10
Dining room
- Level: Main
- Area: 108 Square Feet
- Dimensions: 12x9
Kitchen
- Level: Main
- Area: 91 Square Feet
- Dimensions: 13x7
Living room
- Level: Main
- Area: 221 Square Feet
- Dimensions: 17x13
Heating
- Forced Air, Natural Gas
Cooling
- None
Appliances
- Included: Electric Water Heater, Water Heater
- Laundry: Laundry Room
Features
- Basement: Unfinished
Interior area
- Total structure area: 1,032
- Total interior livable area: 1,032 sqft
- Finished area below ground: 0
Property
Parking
- Parking features: Asphalt
Features
- Levels: One
- Stories: 1
Lot
- Size: 7,405 Square Feet
- Features: Sidewalks, Mature Trees
Details
- Parcel number: 490726100142000701
- Horse amenities: None
Construction
Type & style
- Home type: SingleFamily
- Architectural style: Ranch
- Property subtype: Residential, Single Family Residence
Materials
- Vinyl With Brick
- Foundation: Slab
Condition
- New construction: No
- Year built: 1949
Utilities & green energy
- Water: Public
Community & HOA
Community
- Security: Smoke Detector(s)
- Subdivision: Windsor Village
HOA
- Has HOA: No
Location
- Region: Indianapolis
Financial & listing details
- Price per square foot: $131/sqft
- Tax assessed value: $46,400
- Annual tax amount: $874
- Date on market: 7/16/2026
- Cumulative days on market: 73 days
Estimated market value
Not available
Estimated sales range
Not available
Not available
Price history
| Date | Event | Price |
|---|---|---|
| 8/11/2026 | Price change | $134,900-3.6%$131/sqft |
Source:  MIBOR as distributed by MLS GRID #22111643 Report a problem MIBOR as distributed by MLS GRID #22111643 Report a problem | ||
| 7/16/2026 | Listed for sale | $139,900+179.8%$136/sqft |
Source: MIBOR as distributed by MLS GRID #22111643 Report a problem | ||
| 12/2/2019 | Listing removed | $850$1/sqft |
Source: TBH Management Report a problem | ||
| 10/29/2019 | Price change | $850-2.9%$1/sqft |
Source: TBH Management Report a problem | ||
| 10/23/2019 | Listed for rent | $875-5.4%$1/sqft |
Source: TBH Management Report a problem | ||
| 7/7/2018 | Listing removed | $925$1/sqft |
Source: Hicks Property Management Report a problem | ||
| 4/3/2018 | Price change | $925-2.6%$1/sqft |
Source: Hicks Property Management Report a problem | ||
| 2/3/2018 | Price change | $950+5.6%$1/sqft |
Source: Berkshire Hathaway Home #21541054 Report a problem | ||
| 1/19/2018 | Listed for rent | $900$1/sqft |
Source: Berkshire Hathaway Home #21541054 Report a problem | ||
| 4/23/2014 | Listing removed | $50,000$48/sqft |
Source: F.C. Tucker Company, Inc. #21261837 Report a problem | ||
| 10/23/2013 | Listed for sale | $50,000+66.7%$48/sqft |
Source: F.C. Tucker Company, Inc. #21261837 Report a problem | ||
| 5/15/2013 | Listing removed | $30,000$29/sqft |
Source: F.C. Tucker Company, Inc. #21197100 Report a problem | ||
| 4/3/2013 | Listed for sale | $30,000-14.3%$29/sqft |
Source: F.C. Tucker Company, Inc. #21197100 Report a problem | ||
| 9/19/2012 | Listed for sale | $35,000$34/sqft |
Source: F.C. Tucker Company, Inc. #21197100 Report a problem | ||
Public tax history
| Year | Property taxes | Tax assessment |
|---|---|---|
| 2025 | $873 +0% | $46,400 +26.1% |
| 2024 | $873 +0.5% | $36,800 |
| 2023 | $869 +58.9% | $36,800 |
| 2022 | $547 +9.8% | $36,800 +55.3% |
| 2021 | $498 -5.9% | $23,700 +10.2% |
| 2020 | $529 +5.7% | $21,500 -4% |
| 2019 | $500 +5.6% | $22,400 +6.7% |
| 2018 | $474 -1% | $21,000 +1% |
| 2017 | $478 +18% | $20,800 +7.2% |
| 2016 | $405 +3% | $19,400 +6.6% |
| 2014 | $394 -14.4% | $18,200 |
| 2013 | $460 | $18,200 -11.2% |
| 2012 | $460 | $20,500 +12.6% |
| 2011 | -- | $18,200 -10.8% |
| 2010 | $424 -7.4% | $20,400 -5.1% |
| 2009 | $458 | $21,500 -6.9% |
| 2007 | -- | $23,100 -22.5% |
| 2003 | -- | $29,800 +114.4% |
| 2002 | -- | $13,900 +200.2% |
| 2001 | -- | $4,630 |
| 2000 | -- | $4,630 |
Find assessor info on the county website
Monthly payment
Est. payment
Payment breakdown
Explore the cost of this home by adjusting the details. Changes won't be saved.Climate risks
Neighborhood: Eastside
Similar homes
- $155,0003 bd1 ba1k sqft2445 N Pasadena St, Indianapolis, IN 46219Active
 MLS ID #22122196, Yadira Ramon Herrera, Mainstay Brokerage LLC. MIBOR as distributed by MLS GRID
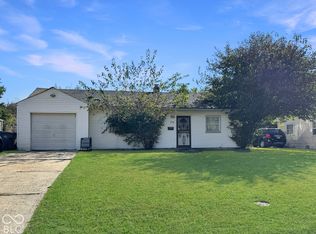
 - $109,0002 bd1 ba936 sqft2349 N Kenyon St, Indianapolis, IN 46219Active
 MLS ID #22131232, Mohammed Viringipuram, Carpenter, REALTORS®. MIBOR as distributed by MLS GRID
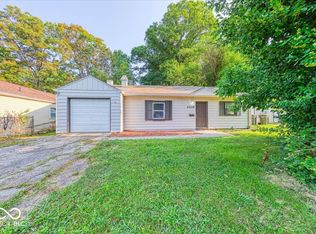
 - $119,0003 bd1 ba933 sqft6208 E 24th St, Indianapolis, IN 46219Active
 MLS ID #22117359, Jessica Bischoff, JRB Group. MIBOR as distributed by MLS GRID
 - $148,0003 bd1 ba1.2k sqft6232 E Raleigh Dr, Indianapolis, IN 46219Active
 MLS ID #22101860, Kristal Munoz, REMAX ONE. MIBOR as distributed by MLS GRID
