2 bedroom 1 full bath home with 1 car attached garage. Nice living room with wood burning fireplace. Kitchen is open with large granite island. Kitchen appliances included. Bath has been updated with custom tile shower and vanity. 3-season room overlooking fully fenced back yard. Near shopping, restaurants, parks, medical offices, and more. Close to interstate and Irvington. Conveniently located. Property is being sold "as-is." Come and check out the possibilities.
Active
$149,900
7221 E 10th St, Indianapolis, IN 46219
2beds
1,185sqft
Residential, Single Family Residence
Built in 1946
0.27 Acres Lot
$-- Zestimate®
$126/sqft
$-- HOA
What's special
Kitchen appliances included
- 70 days
- 149
- 3
Zillow last checked:
Listing updated:
Listed by:
Heather Bottorff Harmon heather@indydocteam.com,
Doc Real Estate, Inc
Source: MIBOR as distributed by MLS GRID,MLS#: 22118282
Facts & features
Interior
Bedrooms & bathrooms
- Bedrooms: 2
- Bathrooms: 1
- Full bathrooms: 1
- Main level bathrooms: 1
- Main level bedrooms: 2
Primary bedroom
- Level: Main
- Area: 110 Square Feet
- Dimensions: 10x11
Bedroom 2
- Level: Main
- Area: 90 Square Feet
- Dimensions: 10x09
Dining room
- Level: Main
- Area: 80 Square Feet
- Dimensions: 10x08
Kitchen
- Level: Main
- Area: 80 Square Feet
- Dimensions: 10x08
Laundry
- Level: Main
- Area: 80 Square Feet
- Dimensions: 10x08
Living room
- Level: Main
- Area: 168 Square Feet
- Dimensions: 14x12
Heating
- Forced Air, Electric
Cooling
- Central Air
Appliances
- Included: Dishwasher, Dryer, Electric Water Heater, MicroHood, Electric Oven, Refrigerator, Washer
- Laundry: Main Level
Features
- Attic Access, Eat-in Kitchen, Entrance Foyer, Kitchen Island
- Windows: Wood Work Painted
- Has basement: No
- Attic: Access Only
- Number of fireplaces: 1
- Fireplace features: Living Room, Wood Burning
Interior area
- Total structure area: 1,185
- Total interior livable area: 1,185 sqft
Property
Parking
- Total spaces: 1
- Parking features: Attached
- Attached garage spaces: 1
- Details: Garage Parking Other(Floor Drain)
Features
- Levels: One
- Stories: 1
- Patio & porch: Glass Enclosed, Covered
- Fencing: Fenced,Full
Lot
- Size: 0.27 Acres
- Features: Access, Mature Trees
Details
- Parcel number: 491001101048000700
- Special conditions: As Is,Sales Disclosure Supplements
- Horse amenities: None
Construction
Type & style
- Home type: SingleFamily
- Architectural style: Ranch
- Property subtype: Residential, Single Family Residence
Materials
- Brick
- Foundation: Slab
Condition
- New construction: No
- Year built: 1946
Utilities & green energy
- Water: Public
Community & HOA
Community
- Security: Security System
- Subdivision: No Subdivision
HOA
- Has HOA: No
Location
- Region: Indianapolis
Financial & listing details
- Price per square foot: $126/sqft
- Tax assessed value: $160,500
- Annual tax amount: $1,738
- Date on market: 8/5/2026
- Cumulative days on market: 31 days
Estimated market value
Not available
Estimated sales range
Not available
Not available
Price history
| Date | Event | Price |
|---|---|---|
| 8/5/2026 | Listed for sale | $149,900-0.7%$126/sqft |
Source:  MIBOR as distributed by MLS GRID #22118282 Report a problem MIBOR as distributed by MLS GRID #22118282 Report a problem | ||
| 1/1/2021 | Sold | $151,000$127/sqft |
Source: MIBOR as distributed by MLS GRID #21729463 Report a problem | ||
| 10/20/2020 | Sold | $151,000-2.5%$127/sqft |
Source: Public Record Report a problem | ||
| 8/28/2020 | Pending sale | $154,900$131/sqft |
Source: PARC REALTY GROUP, LLC #21729463 Report a problem | ||
| 8/19/2020 | Price change | $154,900-2.5%$131/sqft |
Source: PARC REALTY GROUP, LLC #21729463 Report a problem | ||
| 8/2/2020 | Listed for sale | $158,900+211.6%$134/sqft |
Source: PARC REALTY GROUP, LLC #21729463 Report a problem | ||
| 8/12/2019 | Sold | $51,000$43/sqft |
Source: Public Record Report a problem | ||
Public tax history
| Year | Property taxes | Tax assessment |
|---|---|---|
| 2025 | $1,374 +0.3% | $160,500 +27.3% |
| 2024 | $1,369 -1.8% | $126,100 -2.3% |
| 2023 | $1,395 +15.3% | $129,100 |
| 2022 | $1,210 +60% | $129,100 +14.7% |
| 2021 | $757 -59.2% | $112,600 +27.4% |
| 2020 | $1,856 +6755.2% | $88,400 +5.2% |
| 2019 | $27 -53.8% | $84,000 +9.1% |
| 2018 | $59 -42.2% | $77,000 +6.5% |
| 2017 | $101 +296.2% | $72,300 +0.6% |
| 2016 | $26 +2% | $71,900 +9.9% |
| 2014 | $25 +4% | $65,400 -15% |
| 2013 | $24 | $76,900 +2.3% |
| 2012 | $24 | $75,200 +19.4% |
| 2011 | -- | $63,000 |
| 2010 | $23 -31.5% | $63,000 -4% |
| 2009 | $34 | $65,600 -7.7% |
| 2007 | -- | $71,100 |
| 2006 | -- | $71,100 +20.7% |
| 2005 | -- | $58,900 |
| 2004 | -- | $58,900 |
| 2003 | -- | $58,900 +94.4% |
| 2002 | -- | $30,300 +200% |
| 2001 | -- | $10,100 |
| 2000 | -- | $10,100 |
Find assessor info on the county website
Monthly payment
Est. payment
Payment breakdown
Explore the cost of this home by adjusting the details. Changes won't be saved.Climate risks
Neighborhood: East Gate
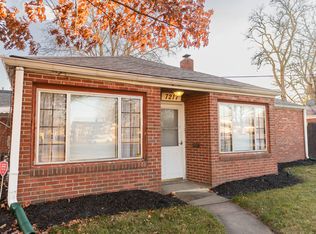
- $160,0003 bd1 ba1.2k sqft7217 E 10th St, Indianapolis, IN 46219Sold
- $163,7002 bd2 ba1.4k sqft7213 E 10th St, Indianapolis, IN 46219Off Market

- $3,420,600-- bd-- ba12k sqft801 N Shortridge Rd, Indianapolis, IN 46219Off Market
- $--2 bd2 ba-- sqft801 N Shortridge Rd #F320A52C6, Indianapolis, IN 46219Off Market
Similar homes
- $--2 bd1 ba725 sqft524 S Arlington Ave, Indianapolis, IN 46219Auction
 Auction.com 2
 - $--3 bd2 ba1.3k sqft2421 Morning Star Dr, Indianapolis, IN 46229Auction
 Auction.com 1
 - $169,4003 bd1 ba1.1k sqft6174 Raleigh Dr, Indianapolis, IN 46219Active
 MLS ID #22116868, Robert Smith, REMAX ONE. MIBOR as distributed by MLS GRID
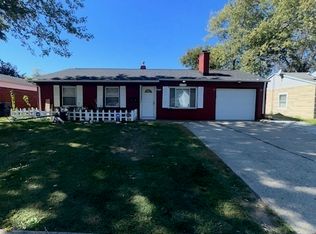
 - $185,0003 bd1 ba1k sqft2708 Belmar Ave, Indianapolis, IN 46219Active
 MLS ID #22129551, Kimberlyn Lopez, United Real Estate Indpls. MIBOR as distributed by MLS GRID
