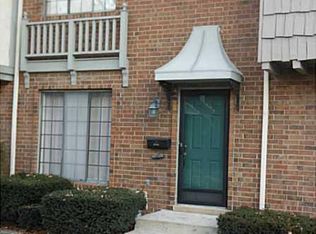
*******PRICE REDUCED TO SELL *********An exceptional dwelling awaits discovery at 1937 Bridgton CT, INDIANAPOLIS, IN, USA, presenting itself as an inviting home, thoroughly prepared for immediate enjoyment. The heart of daily living finds its expression in the kitchen, a thoughtfully appointed space where culinary endeavors are enhanced by the presence of a stylish backsplash, contributing both aesthetic appeal and practical ease to the environment. This residence provides an abundance of personal space with four comfortable bedrooms, offering peaceful retreats for all occupants. Complementing these are three full bathrooms, designed to accommodate various routines, alongside an additional half bathroom for convenience. Encompassing a comfortable 769 square feet of living area within its two stories, this single family residence, established in 1970, stands on a generous 1728 square feet lot, offering a harmonious blend of indoor comfort and outdoor expanse. This inviting home offers a foundation for creating cherished moments and a lifestyle of serene comfort.
Active
Price cut: $7.5K (6/9)
$132,500
1937 Bridgton Ct, Indianapolis, IN 46219
4beds
1,537sqft
Residential, Single Family Residence
Built in 1970
1,742 Square Feet Lot
$-- Zestimate®
$86/sqft
$-- HOA
What's special
Additional half bathroomStylish backsplashFour comfortable bedrooms
- 105 days |
- 588 |
- 29 |
Zillow last checked:
Listing updated:
Listed by:
Anthony Walton 317-513-7279,
Walton Realty Group
Source: MIBOR as distributed by MLS GRID,MLS#: 22089238
Facts & features
Interior
Bedrooms & bathrooms
- Bedrooms: 4
- Bathrooms: 4
- Full bathrooms: 3
- 1/2 bathrooms: 1
- Main level bathrooms: 2
Primary bedroom
- Level: Upper
- Area: 130 Square Feet
- Dimensions: 13x10
Bedroom 2
- Level: Upper
- Area: 120 Square Feet
- Dimensions: 12x10
Bedroom 3
- Features: Brick
- Level: Upper
- Area: 168 Square Feet
- Dimensions: 14x12
Bedroom 4
- Level: Basement
- Area: 266 Square Feet
- Dimensions: 19x14
Dining room
- Level: Main
- Area: 120 Square Feet
- Dimensions: 12x10
Kitchen
- Level: Main
- Area: 120 Square Feet
- Dimensions: 12x10
Laundry
- Level: Main
- Area: 45 Square Feet
- Dimensions: 9x5
Living room
- Level: Main
- Area: 224 Square Feet
- Dimensions: 16x14
Heating
- Electric
Cooling
- Central Air
Appliances
- Included: None
Features
- Double Vanity, Ceiling Fan(s), Eat-in Kitchen, Pantry, Walk-In Closet(s)
- Basement: Finished
Interior area
- Total structure area: 1,537
- Total interior livable area: 1,537 sqft
- Finished area below ground: 768
Property
Parking
- Total spaces: 2
- Parking features: Detached
- Garage spaces: 2
Features
- Levels: Two
- Stories: 2
Lot
- Size: 1,742 Square Feet
Details
- Parcel number: 490831135061000700
- Special conditions: As Is
- Horse amenities: None
Construction
Type & style
- Home type: SingleFamily
- Architectural style: Other
- Property subtype: Residential, Single Family Residence
- Attached to another structure: Yes
Materials
- Brick
- Foundation: Full
Condition
- New construction: No
- Year built: 1970
Utilities & green energy
- Water: Private
Community & HOA
Community
- Security: See Remarks
- Subdivision: Chatham Walk
Location
- Region: Indianapolis
Financial & listing details
- Price per square foot: $86/sqft
- Tax assessed value: $147,800
- Annual tax amount: $1,346
- Date on market: 4/7/2026
- Cumulative days on market: 108 days
Estimated market value
Not available
Estimated sales range
Not available
Not available
Price history
| Date | Event | Price |
|---|---|---|
| 6/9/2026 | Price change | $132,500-5.4%$86/sqft |
Source:  MIBOR as distributed by MLS GRID #22089238 Report a problem MIBOR as distributed by MLS GRID #22089238 Report a problem | ||
| 4/7/2026 | Listed for sale | $140,000+75.2%$91/sqft |
Source: MIBOR as distributed by MLS GRID #22089238 Report a problem | ||
| 12/28/2021 | Sold | $79,920-20%$52/sqft |
Source: Public Record Report a problem | ||
| 3/29/2021 | Sold | $99,900+6.8%$65/sqft |
Source: Public Record Report a problem | ||
| 3/13/2009 | Sold | $93,500$61/sqft |
Source: Public Record Report a problem | ||
Public tax history
| Year | Property taxes | Tax assessment |
|---|---|---|
| 2025 | $1,345 +16.4% | $147,800 +18.7% |
| 2024 | $1,156 +7.2% | $124,500 +6.9% |
| 2023 | $1,078 +20.9% | $116,500 +10.4% |
| 2022 | $892 -55.2% | $105,500 +15.7% |
| 2021 | $1,990 -3.2% | $91,200 +1.2% |
| 2020 | $2,055 +23.7% | $90,100 -3.1% |
| 2019 | $1,662 +3.7% | $93,000 +23.7% |
| 2018 | $1,602 -3% | $75,200 -4.2% |
| 2017 | $1,651 +0% | $78,500 -1.3% |
| 2016 | $1,650 +0.9% | $79,500 -2.8% |
| 2014 | $1,636 +110.8% | $81,800 |
| 2013 | $776 | $81,800 -8.9% |
| 2012 | $776 | $89,800 +13.2% |
| 2011 | -- | $79,300 |
| 2010 | $497 +7.9% | $79,300 -4% |
| 2009 | $460 | $82,600 -1.2% |
| 2007 | -- | $83,600 -8.7% |
| 2006 | -- | $91,600 +3% |
| 2005 | -- | $88,900 |
| 2004 | -- | $88,900 +51.7% |
| 2002 | -- | $58,600 +200.1% |
| 2001 | -- | $19,530 |
| 2000 | -- | $19,530 |
Find assessor info on the county website
Monthly payment
Est. payment
Payment breakdown
Explore the cost of this home by adjusting the details. Changes won't be saved.Climate risks
Neighborhood: East Warren
Nearby schools
GreatSchools rating
- 3/10Pleasant Run Elementary SchoolGrades: K-4Distance: 0.3 mi
- 3/10Stonybrook Middle School (7-8)Grades: 5-8Distance: 3 mi
- 2/10Warren Central High SchoolGrades: 9-12Distance: 1.2 mi
- $115,0002 bd2 ba1.7k sqft1935 Bridgton Ct, Indianapolis, IN 46219For Sale

- $137,3002 bd1 ba1.3k sqft1939 Bridgton Ct, Indianapolis, IN 46219Off Market
- $130,4002 bd2 ba1.7k sqft1935 N Bridgton Ct, Indianapolis, IN 46219Off Market
- $165,2003 bd1 ba1.7k sqft1933 N Bridgton Ct, Indianapolis, IN 46219Off Market
- $174,7003 bd3 ba1.7k sqft1941 Bridgton Ct, Indianapolis, IN 46219Off Market
- $180,2003 bd3 ba2.6k sqft1933 Bridgton Ct, Indianapolis, IN 46219Off Market
- $172,7003 bd3 ba2.3k sqft1943 Bridgton Ct, Indianapolis, IN 46219Off Market
- $136,5003 bd4 ba2.2k sqft1945 Bridgton Ct, Indianapolis, IN 46219Off Market
A local agent can set up tours, give advice and negotiate with sellers.
