Move right in and make yourself at home! Welcome to 1632 N Queensbridge Square, Unit 5, where comfort and recent updates come together. This inviting home features updated kitchen cabinets, updated flooring, fresh interior paint, and an updated shower, giving the space a fresh and modern feel. Enjoy a comfortable floor plan with welcoming living and dining areas perfect for relaxing at home or entertaining family and friends. Conveniently located near shopping, dining, entertainment, and major roadways, making everyday living easy and accessible. Whether you're a first-time homebuyer or ready to downsize, this home offers a wonderful opportunity to enjoy homeownership without having to tackle a long list of updates. Don't miss your chance-schedule your private showing today!
Active
$153,000
1632 N Queensbridge Sq #5, Indianapolis, IN 46219
2beds
1,482sqft
Residential, Condominium
Built in 1974
-- sqft lot
$-- Zestimate®
$103/sqft
$241/mo HOA
What's special
Comfortable floor planUpdated kitchen cabinetsUpdated flooringFresh interior paintUpdated shower
- 2 days
- 74
- 1
Zillow last checked:
Listing updated:
Listed by:
Annie Martin 317-353-4437,
Real Broker, LLC
Source: MIBOR as distributed by MLS GRID,MLS#: 22121024
Facts & features
Interior
Bedrooms & bathrooms
- Bedrooms: 2
- Bathrooms: 2
- Full bathrooms: 2
- Main level bathrooms: 2
- Main level bedrooms: 2
Bedroom 2
- Level: Main
- Area: 180 Square Feet
- Dimensions: 18X10
Other
- Level: Main
- Area: 234 Square Feet
- Dimensions: 18X13
Dining room
- Level: Main
- Area: 100 Square Feet
- Dimensions: 10X10
Kitchen
- Features: Tile-Ceramic
- Level: Main
- Area: 150 Square Feet
- Dimensions: 15X10
Laundry
- Level: Main
- Area: 45 Square Feet
- Dimensions: 9X5
Living room
- Level: Main
- Area: 195 Square Feet
- Dimensions: 15X13
Heating
- Electric
Cooling
- Central Air
Appliances
- Included: Dishwasher, Electric Water Heater, Disposal, Electric Oven, Refrigerator, Washer
Features
- Attic Access
- Has basement: No
- Attic: Access Only
- Common walls with other units/homes: No Common Walls
Interior area
- Total structure area: 1,482
- Total interior livable area: 1,482 sqft
Property
Parking
- Total spaces: 1
- Parking features: Detached
- Garage spaces: 1
Features
- Levels: One
- Stories: 1
- Entry location: Building Common Entry
Details
- Parcel number: 490736129037000700
- Horse amenities: None
Construction
Type & style
- Home type: Condo
- Architectural style: Traditional
- Property subtype: Residential, Condominium
- Attached to another structure: Yes
Materials
- Brick
- Foundation: Slab
Condition
- New construction: No
- Year built: 1974
Utilities & green energy
- Water: Public
Community & HOA
Community
- Subdivision: Wellington Green
HOA
- Has HOA: Yes
- HOA fee: $241 monthly
Location
- Region: Indianapolis
Financial & listing details
- Price per square foot: $103/sqft
- Annual tax amount: $72
- Date on market: 9/7/2026
- Cumulative days on market: 10 days
Estimated market value
Not available
Estimated sales range
Not available
Not available
Price history
| Date | Event | Price |
|---|---|---|
| 9/7/2026 | Listed for sale | $153,000$103/sqft |
Source:  MIBOR as distributed by MLS GRID #22121024 Report a problem MIBOR as distributed by MLS GRID #22121024 Report a problem | ||
| 8/25/2026 | Listing removed | $153,000$103/sqft |
Source: MIBOR as distributed by MLS GRID #22121024 Report a problem | ||
| 8/21/2026 | Listed for sale | $153,000+75.9%$103/sqft |
Source: MIBOR as distributed by MLS GRID #22121024 Report a problem | ||
| 9/24/2021 | Sold | $87,000$59/sqft |
Source: MIBOR as distributed by MLS GRID #21785131 Report a problem | ||
Public tax history
Tax history is unavailable.
Monthly payment
Est. payment
Payment breakdown
Explore the cost of this home by adjusting the details. Changes won't be saved.Climate risks
Neighborhood: East Warren
- $75,1003 bd2 ba871 sqft1632 Queensbridge Sq, Indianapolis, IN 46219Off Market
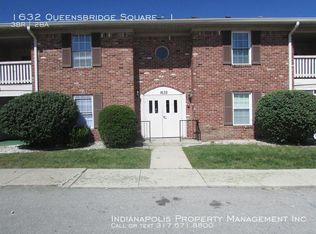
- $130,500-- bd-- ba-- sqft1632 Queensbridge Sq, Indianapolis, IN 46219Off Market
- $91,8001 bd2 ba1.2k sqft1632 Queensbridge Sq, Indianapolis, IN 46219Off Market
- $128,0003 bd2 ba1.4k sqft1632 Queensbridge Sq, Indianapolis, IN 46219Off Market
Similar homes
- $145,0002 bd3 ba1.7k sqft8021 E 20th St, Indianapolis, IN 46219Active
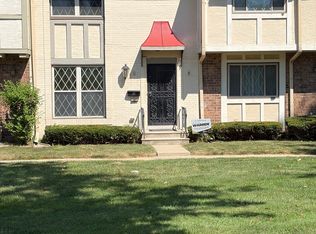 MLS ID #22124443, Kimberlyn Cannon, Ala Carte Realty. MIBOR as distributed by MLS GRID
 - $143,9992 bd2 ba1.2k sqft1763 Wellesley Ln #A-2, Indianapolis, IN 46219Active
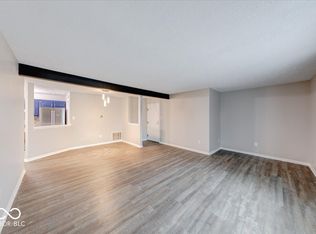 MLS ID #22120579, Thomas Johnson, Gold Street Realty, LLC. MIBOR as distributed by MLS GRID
 - $169,9003 bd2 ba1.4k sqft8230 E Laughlin Dr, Indianapolis, IN 46219Active
 MLS ID #22124404, Stacie Kidwell Sandoval, F.C. Tucker Company. MIBOR as distributed by MLS GRID
 - $139,9002 bd1 ba1.8k sqft50 N Catherwood Ave, Indianapolis, IN 46219Active
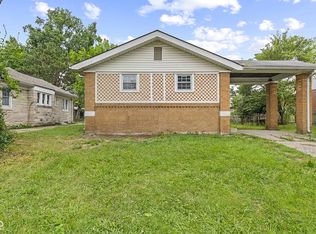 MLS ID #22122527, Trent Kiester, @properties. MIBOR as distributed by MLS GRID
