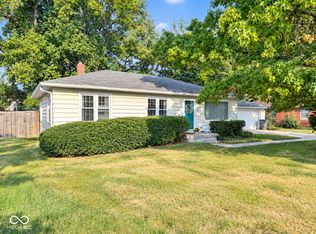
Before you miss out, take a look at this charming maintenance-free 2-bedroom condo nestled in a quiet, well-maintained community! Enjoy the convenience of low-maintenance living with the comfort of an attached garage and your own private patio-perfect for relaxing with your morning coffee or unwinding at the end of the day. The home also features a newer roof, providing added peace of mind for years to come. Inside, you'll find a functional layout with comfortable living spaces designed for easy everyday living. Whether you're looking to downsize, purchase your first home, or simply enjoy a carefree lifestyle, this condo offers the perfect combination of comfort, convenience, and value. Conveniently located near shopping, dining, and everyday amenities while still offering the peaceful setting you've been looking for. Schedule your showing today and see all this wonderful home has to offer!
Active
Price cut: $5K (9/16)
$134,900
1745 N Wellesley Cmns, Indianapolis, IN 46219
2beds
870sqft
Residential, Condominium
Built in 1986
-- sqft lot
$-- Zestimate®
$155/sqft
$270/mo HOA
What's special
Attached garageComfortable living spacesPrivate patioNewer roofFunctional layout
- 66 days
- 233
- 11
Zillow last checked:
Listing updated:
Listed by:
Justin Bennett justin@bennetthomerealty.com,
Bennett Realty
Source: MIBOR as distributed by MLS GRID,MLS#: 22116520
Facts & features
Interior
Bedrooms & bathrooms
- Bedrooms: 2
- Bathrooms: 1
- Full bathrooms: 1
- Main level bathrooms: 1
- Main level bedrooms: 2
Primary bedroom
- Level: Main
- Area: 165 Square Feet
- Dimensions: 15x11
Bedroom 2
- Level: Main
- Area: 108 Square Feet
- Dimensions: 12x9
Kitchen
- Level: Main
- Area: 130 Square Feet
- Dimensions: 13x10
Living room
- Level: Main
- Area: 280 Square Feet
- Dimensions: 20x14
Heating
- Forced Air, Natural Gas
Cooling
- Central Air
Appliances
- Included: Dryer, Disposal, Gas Water Heater, Electric Oven, Range Hood, Refrigerator, Washer
Features
- Cathedral Ceiling(s)
- Has basement: No
- Common walls with other units/homes: 1 Common Wall
Interior area
- Total structure area: 870
- Total interior livable area: 870 sqft
Video & virtual tour
Property
Parking
- Total spaces: 1
- Parking features: Attached, Concrete
- Attached garage spaces: 1
Features
- Levels: One
- Stories: 1
- Entry location: Ground Level
- Patio & porch: Patio
- Fencing: Fenced,Partial,Privacy
Details
- Parcel number: 490736129076000700
- Special conditions: As Is
- Horse amenities: None
Construction
Type & style
- Home type: Condo
- Architectural style: Ranch
- Property subtype: Residential, Condominium
- Attached to another structure: Yes
Materials
- Brick, Cedar
- Foundation: Slab
Condition
- New construction: No
- Year built: 1986
Utilities & green energy
- Water: Public
Community & HOA
Community
- Features: Low Maintenance Lifestyle
- Subdivision: Wellington Commons
HOA
- Has HOA: Yes
- Amenities included: Maintenance Grounds, Maintenance, Snow Removal
- Services included: Entrance Common, Lawncare, Maintenance Grounds, Maintenance Structure, Maintenance, Snow Removal
- HOA fee: $270 monthly
- HOA phone: 317-570-4358
Location
- Region: Indianapolis
Financial & listing details
- Price per square foot: $155/sqft
- Annual tax amount: $1,244
- Date on market: 7/28/2026
- Cumulative days on market: 66 days
Estimated market value
Not available
Estimated sales range
Not available
Not available
Price history
| Date | Event | Price |
|---|---|---|
| 9/16/2026 | Price change | $134,900-3.6%$155/sqft |
Source:  MIBOR as distributed by MLS GRID #22116520 Report a problem MIBOR as distributed by MLS GRID #22116520 Report a problem | ||
| 9/1/2026 | Price change | $139,900-3.5%$161/sqft |
Source: MIBOR as distributed by MLS GRID #22116520 Report a problem | ||
| 8/12/2026 | Price change | $144,900-3.3%$167/sqft |
Source: MIBOR as distributed by MLS GRID #22116520 Report a problem | ||
| 7/28/2026 | Listed for sale | $149,900$172/sqft |
Source: MIBOR as distributed by MLS GRID #22116520 Report a problem | ||
Public tax history
Tax history is unavailable.
Monthly payment
Est. payment
Payment breakdown
Explore the cost of this home by adjusting the details. Changes won't be saved.Climate risks
Neighborhood: East Warren
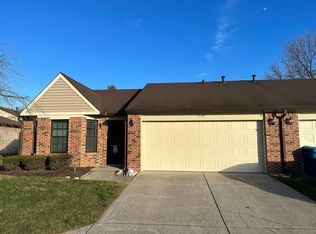
- $143,7002 bd0 ba870 sqft1745 Wellesley Cmns, Indianapolis, IN 46219Off Market
- $147,0002 bd0 ba870 sqft1755 Wellesley Cmns, Indianapolis, IN 46219Sold
- $170,0002 bd2 ba1k sqft1739 Wellesley Cmns, Indianapolis, IN 46219Sold
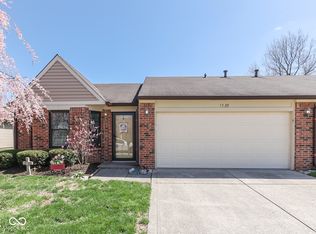
- $170,0002 bd2 ba1k sqft1739 Wellesley Cmns BUILDING 48A, Indianapolis, IN 46219Sold
Similar homes
- $139,9002 bd2 ba970 sqft2047 Heritage Commons Ln, Indianapolis, IN 46219Active
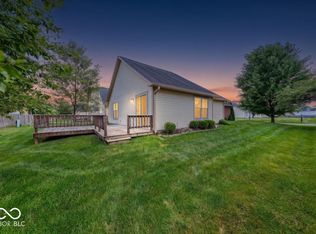 MLS ID #22111080, Barbara Whiteside, Keller Williams Indy Metro NE. MIBOR as distributed by MLS GRID
 - $145,0002 bd1 ba972 sqft222 S Fenton Ave, Indianapolis, IN 46219Active
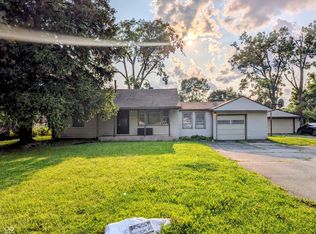 MLS ID #22119082, Leah Mencke, Blooming Wilderness Cedar Real Estate Brokerage LLC. MIBOR as distributed by MLS GRID
 - $149,9002 bd1 ba730 sqft20 N Galeston Ave, Indianapolis, IN 46229Active
 MLS ID #22128439, Claudia Arroyo Garibay, Garnet Group. MIBOR as distributed by MLS GRID
 - $159,9002 bd1 ba960 sqft924 N Boehning St, Indianapolis, IN 46219Active
 MLS ID #22126589, Landon Buesching, 1 Percent Lists Indiana Real Estate. MIBOR as distributed by MLS GRID
