Stunning 2-bedroom, 1.5-bath home situated on a quiet cul-de-sac street near Pleasant Run River. The home features a full basement with laundry area, spacious backyard with a wood privacy fence, and detached 1-car garage. Numerous updates were completed in 2021, including a new roof, HVAC, water heater, PEX plumbing, remodeled kitchen, updated bathrooms, siding, exterior doors, gutters, electrical garage door, privacy fence, and blown-in insulation throughout the exterior walls. Interior improvements include resurfaced hardwood floors, new tile flooring, updated windows, an epoxy-coated basement floor with Drylok-treated walls, and a sump pump. Kitchen appliances include dishwasher, garbage disposal, microwave, and stove. An amazing home with extensive updates already completed!
Pending
Price cut: $3K (10/2)
$189,900
1653 N Pasadena St, Indianapolis, IN 46219
2beds
1,470sqft
Residential, Single Family Residence
Built in 1956
6,969 Square Feet Lot
$-- Zestimate®
$129/sqft
$-- HOA
What's special
Quiet cul-de-sac streetPrivacy fenceSump pumpExterior doorsElectrical garage doorRemodeled kitchenUpdated windows
- 46 days
- 187
- 6
Zillow last checked:
Listing updated:
Listed by:
Heather Clemmons propertieswithheather@gmail.com,
Starr Real Estate LLC
Source: MIBOR as distributed by MLS GRID,MLS#: 22124633
Facts & features
Interior
Bedrooms & bathrooms
- Bedrooms: 2
- Bathrooms: 2
- Full bathrooms: 1
- 1/2 bathrooms: 1
- Main level bathrooms: 1
- Main level bedrooms: 2
Primary bedroom
- Level: Main
- Area: 121 Square Feet
- Dimensions: 11x11
Bedroom 2
- Level: Main
- Area: 100 Square Feet
- Dimensions: 10x10
Kitchen
- Features: Tile-Ceramic
- Level: Main
- Area: 144 Square Feet
- Dimensions: 12x12
Laundry
- Features: Other
- Level: Basement
- Area: 64 Square Feet
- Dimensions: 8x8
Living room
- Level: Main
- Area: 144 Square Feet
- Dimensions: 12x12
Heating
- Forced Air
Cooling
- Central Air
Appliances
- Included: None
Features
- Attic Access
- Has basement: Yes
- Attic: Access Only
Interior area
- Total structure area: 1,470
- Total interior livable area: 1,470 sqft
- Finished area below ground: 0
Property
Parking
- Total spaces: 1
- Parking features: Detached
- Garage spaces: 1
Features
- Levels: One
- Stories: 1
Lot
- Size: 6,969 Square Feet
Details
- Parcel number: 490735100134000701
- Horse amenities: None
Construction
Type & style
- Home type: SingleFamily
- Architectural style: A-Frame
- Property subtype: Residential, Single Family Residence
Materials
- Vinyl Siding
- Foundation: Block
Condition
- New construction: No
- Year built: 1956
Utilities & green energy
- Water: Public
Community & HOA
Community
- Subdivision: No Subdivision
HOA
- Has HOA: No
Location
- Region: Indianapolis
Financial & listing details
- Price per square foot: $129/sqft
- Tax assessed value: $123,900
- Annual tax amount: $3,004
- Date on market: 9/5/2026
- Cumulative days on market: 47 days
Estimated market value
Not available
Estimated sales range
Not available
Not available
Price history
| Date | Event | Price |
|---|---|---|
| 10/7/2026 | Pending sale | $189,900 |
Source:  IRMLS #202636778 Report a problem | ||
| 10/2/2026 | Price change | $189,900-1.6% |
Source: IRMLS #202636778 Report a problem | ||
| 9/27/2026 | Price change | $192,900-1% |
Source: IRMLS #202636778 Report a problem | ||
| 9/18/2026 | Price change | $194,900-2% |
Source: IRMLS #202636778 Report a problem | ||
| 9/11/2026 | Price change | $198,900-0.5% |
Source: IRMLS #202636778 Report a problem | ||
| 9/5/2026 | Listed for sale | $199,900+217.3% |
Source: IRMLS #202636778 Report a problem | ||
| 1/29/2021 | Sold | $63,000-9.9%$43/sqft |
Source:  MIBOR as distributed by MLS GRID #21757787 Report a problem | ||
| 1/18/2021 | Pending sale | $69,900$48/sqft |
Source: MIBOR as distributed by MLS GRID #21757787 Report a problem | ||
| 1/12/2021 | Price change | $69,900-12.5%$48/sqft |
Source: MIBOR REALTOR Association #21757787 Report a problem | ||
| 12/28/2020 | Listed for sale | $79,900+24.8%$54/sqft |
Source: MIBOR REALTOR Association #21757787 Report a problem | ||
| 11/18/2005 | Sold | $64,000$44/sqft |
Source: MIBOR as distributed by MLS GRID #2540535 Report a problem | ||
Public tax history
| Year | Property taxes | Tax assessment |
|---|---|---|
| 2025 | $2,532 +9% | $123,900 +16.1% |
| 2024 | $2,322 +8.1% | $106,700 +9% |
| 2023 | $2,149 +283.4% | $97,900 +7.6% |
| 2022 | $560 +31.1% | $91,000 +14.2% |
| 2021 | $428 +5.9% | $79,700 +15.2% |
| 2020 | $404 +6.4% | $69,200 +6.3% |
| 2019 | $379 +3.2% | $65,100 +7.8% |
| 2018 | $367 +7% | $60,400 -0.8% |
| 2017 | $343 +24.2% | $60,900 +14.3% |
| 2016 | $276 -9.8% | $53,300 -1.7% |
| 2014 | $306 -34.3% | $54,200 -8.1% |
| 2013 | $466 | $59,000 -13.5% |
| 2012 | $466 | $68,200 +9.6% |
| 2011 | -- | $62,200 -4.5% |
| 2010 | $411 +5.9% | $65,100 -4.1% |
| 2009 | $388 | $67,900 +2% |
| 2007 | -- | $66,600 -1.5% |
| 2006 | -- | $67,600 +18.6% |
| 2005 | -- | $57,000 |
| 2004 | -- | $57,000 |
| 2003 | -- | $57,000 +99.3% |
| 2002 | -- | $28,600 +199.8% |
| 2001 | -- | $9,540 |
| 2000 | -- | $9,540 |
Find assessor info on the county website
Monthly payment
Est. payment
Payment breakdown
Explore the cost of this home by adjusting the details. Changes won't be saved.Climate risks
Neighborhood: Eastside
Nearby schools
Schools provided by the listing agent
- Elementary: Anna Brochhausen School 88
- Middle: Arlington Community Middle School
- High: Arsenal Technical High School
Source: MIBOR as distributed by MLS GRID. This data may not be complete. We recommend contacting the local school district to confirm school assignments for this home.
- $110,9002 bd1 ba800 sqft1657 N Pasadena St, Indianapolis, IN 46219Off Market

- $130,8002 bd1 ba720 sqft1649 N Pasadena St, Indianapolis, IN 46219Off Market
- $115,9002 bd1 ba1.4k sqft1661 N Pasadena St, Indianapolis, IN 46219Sold
- $133,7002 bd-- ba735 sqft1645 N Pasadena St, Indianapolis, IN 46219Off Market
Similar homes
- $205,0003 bd2 ba1.8k sqft6732 E 18th St, Indianapolis, IN 46219Active
 MLS ID #22129748, Selene Jaimes, My Agent. MIBOR as distributed by MLS GRID
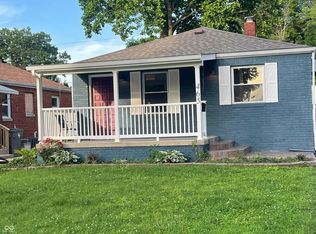
- $184,9002 bd2 ba1.7k sqft465 S Sheridan Ave, Indianapolis, IN 46219Active
 MLS ID #22083946, Cinda Cosgrove, Cosgrove Group LLC. MIBOR as distributed by MLS GRID
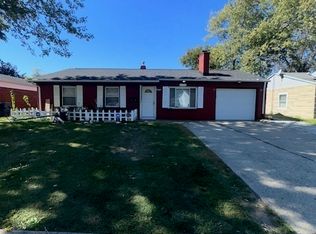
- $185,0003 bd1 ba1k sqft2708 Belmar Ave, Indianapolis, IN 46219Active
 MLS ID #22129551, Kimberlyn Lopez, United Real Estate Indpls. MIBOR as distributed by MLS GRID
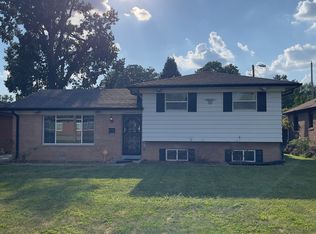
- $214,9004 bd2 ba1.7k sqft1426 N Graham Ave, Indianapolis, IN 46219Active
 MLS ID #22125029, Barbara Owens, Owens Realty. MIBOR as distributed by MLS GRID
