For more information please reach out to the listing agent directly if you are not currently represented by an agent. Welcome home to this well-maintained, move-in ready ranch condo in desirable Heritage Commons on Indianapolis' east side. Offering low-maintenance living, this rare opportunity features a bright great room with vaulted ceilings, abundant natural light, and a decorative plant shelf. The spacious kitchen includes stainless steel appliances, all of which stay, and a window overlooking the private, fenced yard. The primary suite offers a walk-in shower with grab bars and extra linen storage, while the hall bath also includes a linen closet. Recent updates include replacement windows (within 7 years), walk-in showers (4 years), a newer furnace blower, and washer and dryer (less than 1 year old). The finished attached garage and laundry area provide additional storage. HOA covers exterior maintenance from the studs out, plus lawn care and snow removal. Conveniently located near shopping, dining, parks, healthcare, and easy interstate access.
Pending
Price cut: $5K (9/30)
$139,900
2047 Heritage Commons Ln, Indianapolis, IN 46219
2beds
970sqft
Residential, Condominium
Built in 1994
-- sqft lot
$-- Zestimate®
$144/sqft
$225/mo HOA
What's special
- 105 days
- 370
- 21
Zillow last checked:
Listing updated:
Listed by:
Barbara Whiteside barb@succeedrealestate.com,
Keller Williams Indy Metro NE
Source: MIBOR as distributed by MLS GRID,MLS#: 22111080
Facts & features
Interior
Bedrooms & bathrooms
- Bedrooms: 2
- Bathrooms: 2
- Full bathrooms: 2
- Main level bathrooms: 2
- Main level bedrooms: 2
Primary bedroom
- Level: Main
- Area: 168 Square Feet
- Dimensions: 14x12
Bedroom 2
- Level: Main
- Area: 143 Square Feet
- Dimensions: 13x11
Dining room
- Level: Main
- Area: 84 Square Feet
- Dimensions: 12x7
Great room
- Level: Main
- Area: 182 Square Feet
- Dimensions: 14x13
Kitchen
- Features: Tile-Ceramic
- Level: Main
- Area: 100 Square Feet
- Dimensions: 10x10
Heating
- Forced Air
Cooling
- Central Air
Appliances
- Included: Dishwasher, Dryer, ENERGY STAR Qualified Appliances, Electric Oven, Refrigerator, Washer
- Laundry: Main Level
Features
- Double Vanity, Vaulted Ceiling(s), Entrance Foyer
- Has basement: No
- Common walls with other units/homes: No Common Walls
Interior area
- Total structure area: 970
- Total interior livable area: 970 sqft
Property
Parking
- Total spaces: 2
- Parking features: Attached, Concrete, Garage Door Opener
- Attached garage spaces: 2
- Details: Garage Parking Other(Finished Garage, Garage Door Opener, Guest Street Parking)
Features
- Levels: One
- Stories: 1
- Entry location: Building Private Entry,Ground Level
- Patio & porch: Deck, Patio
Lot
- Size: 970 Square Feet
- Features: Busline, Corner Lot, Curbs, Sidewalks, Storm Sewer, Street Lights
Details
- Parcel number: 490831132020002700
- Special conditions: Probate Listing,Sales Disclosure Not Required
- Horse amenities: None
Construction
Type & style
- Home type: Condo
- Architectural style: Traditional
- Property subtype: Residential, Condominium
Materials
- Brick
- Foundation: Slab
Condition
- New construction: No
- Year built: 1994
Utilities & green energy
- Water: Public
Community & HOA
Community
- Features: Low Maintenance Lifestyle, Curbs, Sidewalks, Street Lights
- Subdivision: Heritage Commons
HOA
- Has HOA: Yes
- Amenities included: Maintenance Grounds, Maintenance, Snow Removal
- Services included: Lawncare, Maintenance Grounds, Maintenance Structure, Snow Removal
- HOA fee: $225 monthly
- HOA phone: 317-517-9757
Location
- Region: Indianapolis
Financial & listing details
- Price per square foot: $144/sqft
- Tax assessed value: $80,900
- Annual tax amount: $472
- Date on market: 7/10/2026
- Cumulative days on market: 90 days
Estimated market value
Not available
Estimated sales range
Not available
Not available
Price history
| Date | Event | Price |
|---|---|---|
| 10/6/2026 | Pending sale | $139,900$144/sqft |
Source:  MIBOR as distributed by MLS GRID #22111080 Report a problem MIBOR as distributed by MLS GRID #22111080 Report a problem | ||
| 9/30/2026 | Price change | $139,900-3.5%$144/sqft |
Source: MIBOR as distributed by MLS GRID #22111080 Report a problem | ||
| 8/21/2026 | Price change | $144,900-3.3%$149/sqft |
Source: MIBOR as distributed by MLS GRID #22111080 Report a problem | ||
| 8/17/2026 | Listed for sale | $149,900$155/sqft |
Source: MIBOR as distributed by MLS GRID #22111080 Report a problem | ||
| 8/4/2026 | Pending sale | $149,900$155/sqft |
Source: MIBOR as distributed by MLS GRID #22111080 Report a problem | ||
| 7/10/2026 | Listed for sale | $149,900$155/sqft |
Source: MIBOR as distributed by MLS GRID #22111080 Report a problem | ||
Public tax history
| Year | Property taxes | Tax assessment |
|---|---|---|
| 2025 | $471 +4.2% | $80,900 +20.7% |
| 2024 | $452 +14.4% | $67,000 |
| 2023 | $395 +27.8% | $67,000 |
| 2022 | $310 +10.8% | $67,000 +29.8% |
| 2021 | $279 -9.5% | $51,600 |
| 2020 | $309 -25.8% | $51,600 -1.9% |
| 2019 | $416 -1.3% | $52,600 -21.5% |
| 2018 | $422 -10.7% | $67,000 +0.9% |
| 2017 | $472 +28.8% | $66,400 +3.6% |
| 2016 | $367 -19.5% | $64,100 -10.5% |
| 2014 | $455 -49.4% | $71,600 -18.4% |
| 2013 | $900 | $87,700 -8.8% |
| 2012 | $900 | $96,200 +11.5% |
| 2011 | -- | $86,300 |
| 2010 | $614 +8.2% | $86,300 -4.4% |
| 2009 | $568 | $90,300 |
| 2007 | -- | $90,300 +1.5% |
| 2006 | -- | $89,000 +7.4% |
| 2005 | -- | $82,900 |
| 2004 | -- | $82,900 -5.9% |
| 2003 | -- | $88,100 +94.1% |
| 2002 | -- | $45,400 +200.1% |
| 2001 | -- | $15,130 |
| 2000 | -- | $15,130 |
Find assessor info on the county website
Monthly payment
Est. payment
Payment breakdown
Explore the cost of this home by adjusting the details. Changes won't be saved.Climate risks
Neighborhood: East Warren
Nearby schools
Schools provided by the listing agent
- Elementary: Pleasant Run Elementary School
- High: Warren Central High School
Source: MIBOR as distributed by MLS GRID. This data may not be complete. We recommend contacting the local school district to confirm school assignments for this home.
- $125,200-- bd1 ba1k sqft2041 Heritage Commons Ln, Indianapolis, IN 46219Off Market
- $116,3002 bd2 ba1.1k sqft2035 Heritage Commons Ln, Indianapolis, IN 46219Off Market
- $---- bd-- ba-- sqft8189 E 21st St SUITE H, Indianapolis, IN 46219Off Market

- $---- bd-- ba-- sqft8189 E 21st St, Indianapolis, IN 46219Off Market
Similar homes
- $129,9992 bd2 ba1.2k sqft1763 Wellesley Ln #A-2, Indianapolis, IN 46219Active
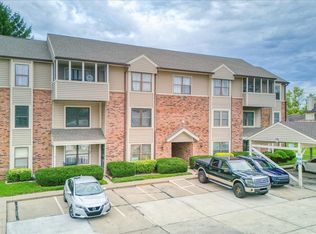 MLS ID #22120579, Thomas Johnson, Gold Street Realty, LLC. MIBOR as distributed by MLS GRID
 - $134,9002 bd1 ba870 sqft1745 N Wellesley Cmns, Indianapolis, IN 46219Active
 MLS ID #22116520, Justin Bennett, Bennett Realty. MIBOR as distributed by MLS GRID
 - $179,0003 bd2 ba1k sqft1829 N Routiers Ave, Indianapolis, IN 46219Active
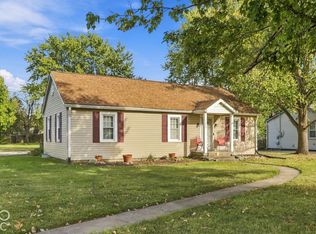 MLS ID #22129141, Ali Rahimi, Trueblood Real Estate. MIBOR as distributed by MLS GRID
 - $149,9003 bd2 ba1.3k sqft230 Legends Creek Way APT 207, Indianapolis, IN 46229Active
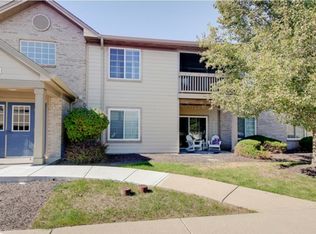 MLS ID #22110244, Crystal Bennett, United Real Estate Indpls. MIBOR as distributed by MLS GRID
