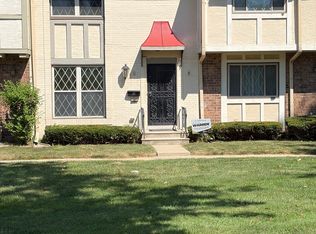
Ready for a grand adventure in effortless living? At 230 Legends Creek WAY Unit 207, you'll discover a 1350 sq ft condominium, built in 2003, that's practically winking at you with its "ready to move in" charm. This traditional-style treasure in INDIANAPOLIS, IN, USA, isn't just a place to live; it's a launchpad for legendary days! Step into the realm of relaxation with two wonderfully appointed bedrooms, each a cozy haven perfect for dreaming up your next big idea or simply enjoying a peaceful night's sleep. With two full bathrooms, morning routines become a synchronized dance rather than a frantic scramble. Imagine the harmony of two sinks, offering plenty of elbow room for everyone to get ready without a single squabble! Beyond the main living spaces, you'll find even more to adore. A dedicated laundry room makes chores a breeze, leaving more time for fun. And for those moments when you need a breath of fresh air and a dash of outdoor charm, a covered deck awaits, ready for your morning coffee or an evening unwind. Isn't it time to start your next chapter with a dash of playful luxury? Come see how sweet life can be!
Active
Price cut: $2K (8/15)
$147,900
230 Legends Creek Way APT 207, Indianapolis, IN 46229
2beds
1,350sqft
Residential, Condominium
Built in 2003
-- sqft lot
$-- Zestimate®
$110/sqft
$415/mo HOA
What's special
Two wonderfully appointed bedroomsDedicated laundry room
- 76 days
- 167
- 7
Zillow last checked:
Listing updated:
Listed by:
Crystal Bennett 317-459-2895,
United Real Estate Indpls
Source: MIBOR as distributed by MLS GRID,MLS#: 22110244
Facts & features
Interior
Bedrooms & bathrooms
- Bedrooms: 2
- Bathrooms: 2
- Full bathrooms: 2
- Main level bathrooms: 2
- Main level bedrooms: 2
Primary bedroom
- Level: Main
- Area: 228 Square Feet
- Dimensions: 19x12
Bedroom 2
- Level: Main
- Area: 180 Square Feet
- Dimensions: 15x12
Dining room
- Level: Main
- Area: 88 Square Feet
- Dimensions: 11x8
Kitchen
- Level: Main
- Area: 128 Square Feet
- Dimensions: 16x8
Library
- Level: Main
- Area: 144 Square Feet
- Dimensions: 12x12
Living room
- Level: Main
- Area: 238 Square Feet
- Dimensions: 17x14
Heating
- Electric, Forced Air
Cooling
- Central Air
Appliances
- Included: Electric Cooktop, Dishwasher, Electric Water Heater, Disposal, Electric Oven, Range Hood, Refrigerator
- Laundry: In Unit, Laundry Room
Features
- Walk-In Closet(s)
- Has basement: No
- Common walls with other units/homes: 1 Common Wall
Interior area
- Total structure area: 1,350
- Total interior livable area: 1,350 sqft
Property
Parking
- Parking features: Common
Features
- Levels: One
- Stories: 1
- Entry location: Building Common Entry,Upper Level
- Patio & porch: Covered
- Exterior features: Balcony
Details
- Parcel number: 490908119087000700
- Horse amenities: None
Construction
Type & style
- Home type: Condo
- Architectural style: Traditional
- Property subtype: Residential, Condominium
- Attached to another structure: Yes
Materials
- Vinyl With Brick, Brick, Stucco
- Foundation: Slab
Condition
- New construction: No
- Year built: 2003
Utilities & green energy
- Water: Private
Community & HOA
Community
- Features: Sidewalks
- Security: Fire Alarm, Smoke Detector(s)
- Subdivision: Legends Creek
HOA
- Has HOA: Yes
- Amenities included: Clubhouse, Maintenance Grounds, Maintenance, Snow Removal, Trash
- Services included: Clubhouse, Sewer, Entrance Common, Lawncare, Maintenance Grounds, Maintenance Structure, Maintenance, Snow Removal, Trash
- HOA fee: $415 monthly
- HOA phone: 317-570-4358
Location
- Region: Indianapolis
Financial & listing details
- Price per square foot: $110/sqft
- Tax assessed value: $150,900
- Annual tax amount: $1,408
- Date on market: 6/25/2026
- Cumulative days on market: 79 days
Estimated market value
Not available
Estimated sales range
Not available
$1,564/mo
Price history
| Date | Event | Price |
|---|---|---|
| 8/15/2026 | Price change | $147,900-1.3%$110/sqft |
Source:  MIBOR as distributed by MLS GRID #22110244 Report a problem MIBOR as distributed by MLS GRID #22110244 Report a problem | ||
| 6/25/2026 | Price change | $149,900-3.9%$111/sqft |
Source: MIBOR as distributed by MLS GRID #22110244 Report a problem | ||
| 10/12/2024 | Listed for sale | $156,000+28.9%$116/sqft |
Source: MIBOR as distributed by MLS GRID #22004575 Report a problem | ||
| 9/16/2022 | Sold | $121,000+8.7%$90/sqft |
Source: MIBOR as distributed by MLS GRID #21875351 Report a problem | ||
| 8/19/2022 | Pending sale | $111,300$82/sqft |
Source: MIBOR as distributed by MLS GRID #21875351 Report a problem | ||
| 8/3/2022 | Listed for sale | $111,300+4%$82/sqft |
Source: MIBOR as distributed by MLS GRID #21875351 Report a problem | ||
| 3/2/2022 | Sold | $107,000$79/sqft |
Source: Public Record Report a problem | ||
Public tax history
| Year | Property taxes | Tax assessment |
|---|---|---|
| 2025 | $1,532 -0.5% | $150,900 +10.5% |
| 2024 | $1,539 +13.3% | $136,600 -1.9% |
| 2023 | $1,358 +28.1% | $139,200 +10.6% |
| 2022 | $1,060 +43.5% | $125,900 +20.5% |
| 2021 | $739 -5.9% | $104,500 +13.6% |
| 2020 | $785 +12.8% | $92,000 +0.7% |
| 2019 | $696 +38% | $91,400 +5.4% |
| 2018 | $504 +5.9% | $86,700 +13.8% |
| 2017 | $476 +35.9% | $76,200 +11.4% |
| 2016 | $350 -5.8% | $68,400 +12.9% |
| 2014 | $372 -52.2% | $60,600 -32.1% |
| 2013 | $778 | $89,200 -0.8% |
| 2012 | $778 | $89,900 -23.7% |
| 2011 | -- | $117,800 |
| 2010 | $1,141 +8.9% | $117,800 -5.5% |
| 2009 | $1,048 | $124,700 |
Find assessor info on the county website
Monthly payment
Est. payment
Payment breakdown
Explore the cost of this home by adjusting the details. Changes won't be saved.Climate risks
Neighborhood: Southeast Warren
Nearby schools
Schools provided by the listing agent
- Elementary: Grassy Creek Elementary School
- High: Warren Central High School
Source: MIBOR as distributed by MLS GRID. This data may not be complete. We recommend contacting the local school district to confirm school assignments for this home.
- $141,5002 bd2 ba1.1k sqft231 Legends Creek Way APT 208, Indianapolis, IN 46229Off Market
- $--2 bd2 ba1.5k sqft230 Legends Creek Way, Indianapolis, IN 46229Off Market
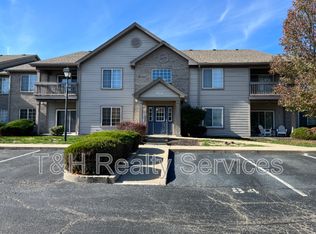
- $--2 bd2 ba1.4k sqft249 Legends Creek Way #101, Indianapolis, IN 46229Off Market

- $151,700-- bd-- ba-- sqft230 Legends Creek Way #WA-64, Indianapolis, IN 46229Off Market
Similar homes
- $155,0002 bd2 ba1.5k sqft9820 Legends Creek Dr APT 208, Indianapolis, IN 46229Active
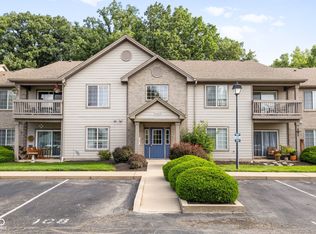 MLS ID #22111968, Sylva Zhang, @properties. MIBOR as distributed by MLS GRID
 - $143,9992 bd2 ba1.2k sqft1763 Wellesley Ln #A-2, Indianapolis, IN 46219Active
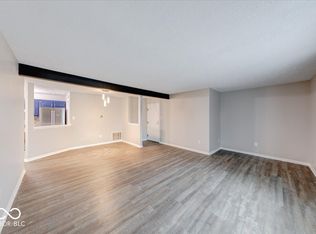 MLS ID #22120579, Thomas Johnson, Gold Street Realty, LLC. MIBOR as distributed by MLS GRID
 - $144,9002 bd2 ba970 sqft2047 Heritage Commons Ln, Indianapolis, IN 46219Active
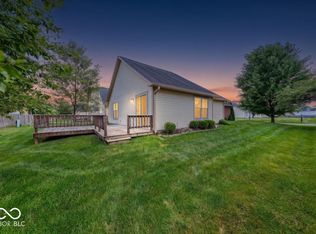 MLS ID #22111080, Barbara Whiteside, Keller Williams Indy Metro NE. MIBOR as distributed by MLS GRID
 - $145,0002 bd3 ba1.7k sqft8021 E 20th St, Indianapolis, IN 46219Active
 MLS ID #22124443, Kimberlyn Cannon, Ala Carte Realty. MIBOR as distributed by MLS GRID
