Enjoy the benefits of low-maintenance condo living with HOA covered essentials, including access to a sparkling swimming pool, well equipped clubhouse for gatherings, an exercise room ideal for staying active, HOA also covers water, trash, and exterior maintainence. This spacious 1,500 sq ft ground-level unit with an open floor plan, features 2 bedrooms, an office/den, 2 full baths, breakfast bar, formal dining area, covered patio, abundant natural light, an attached 1 car garage, assigned parking, and storage closet in main hall. The master bedroom suite has 2 walk-in closets and offers a walk-in shower stall. The second bath includes a tub/shower combo.
Active
$154,900
230 Legends Creek Way APT 103, Indianapolis, IN 46229
2beds
1,500sqft
Residential, Condominium
Built in 2004
-- sqft lot
$-- Zestimate®
$103/sqft
$391/mo HOA
What's special
Formal dining areaMaster bedroom suiteAbundant natural lightCovered patioWalk-in shower stallBreakfast barOpen floor plan
- 3 days
- 55
- 4
Likely to sell faster than
Zillow last checked:
Listing updated:
Listed by:
Brenda Stailey brenda@brendastailey.com,
Gold Star Real Estate, LLC
Source: MIBOR as distributed by MLS GRID,MLS#: 22132802
Facts & features
Interior
Bedrooms & bathrooms
- Bedrooms: 2
- Bathrooms: 2
- Full bathrooms: 2
- Main level bathrooms: 2
- Main level bedrooms: 2
Primary bedroom
- Level: Main
- Area: 210 Square Feet
- Dimensions: 15x14
Bedroom 2
- Level: Main
- Area: 144 Square Feet
- Dimensions: 12x12
Dining room
- Features: Tile-Ceramic
- Level: Main
- Area: 96 Square Feet
- Dimensions: 12x8
Kitchen
- Features: Tile-Ceramic
- Level: Main
- Area: 120 Square Feet
- Dimensions: 15x8
Laundry
- Features: Tile-Ceramic
- Level: Main
- Area: 30 Square Feet
- Dimensions: 6x5
Library
- Features: Tile-Ceramic
- Level: Main
- Area: 180 Square Feet
- Dimensions: 15x12
Living room
- Features: Tile-Ceramic
- Level: Main
- Area: 210 Square Feet
- Dimensions: 15x14
Heating
- Electric, Forced Air
Cooling
- Central Air
Appliances
- Included: Dishwasher, Dryer, Disposal, Microwave, Electric Oven, Refrigerator, Washer, Water Heater
- Laundry: Laundry Closet, Main Level
Features
- Kitchen Island, Entrance Foyer, Ceiling Fan(s), Pantry, Walk-In Closet(s)
- Has basement: No
- Common walls with other units/homes: 1 Common Wall,End Unit,No One Below
Interior area
- Total structure area: 1,500
- Total interior livable area: 1,500 sqft
Property
Parking
- Total spaces: 1
- Parking features: Detached
- Garage spaces: 1
- Details: Garage Parking Other(Assigned Parking Outside, Finished Garage, Garage Door Opener, Keyless Entry)
Features
- Levels: One
- Stories: 1
- Entry location: Ground Level
- Patio & porch: Covered, Patio
Lot
- Features: Close to Clubhouse, Sidewalks, Street Lights, Mature Trees
Details
- Parcel number: 490908119091000700
- Special conditions: Defects/None Noted,Sales Disclosure On File
- Horse amenities: None
Construction
Type & style
- Home type: Condo
- Architectural style: Other
- Property subtype: Residential, Condominium
- Attached to another structure: Yes
Materials
- Brick
- Foundation: Slab
Condition
- New construction: No
- Year built: 2004
Utilities & green energy
- Water: Public
- Utilities for property: Electricity Connected
Community & HOA
Community
- Features: Low Maintenance Lifestyle, Clubhouse, Pool, Sidewalks, Street Lights
- Security: Smoke Detector(s)
- Subdivision: Legends Creek
HOA
- Has HOA: Yes
- HOA fee: $391 monthly
- HOA phone: 317-570-4358
Location
- Region: Indianapolis
Financial & listing details
- Price per square foot: $103/sqft
- Tax assessed value: $154,300
- Annual tax amount: $1,632
- Date on market: 10/23/2026
- Cumulative days on market: 5 days
- Electric utility on property: Yes
Estimated market value
Not available
Estimated sales range
Not available
Not available
Price history
| Date | Event | Price |
|---|---|---|
| 10/23/2026 | Listed for sale | $154,900+181.6%$103/sqft |
Source:  MIBOR as distributed by MLS GRID #22132802 Report a problem | ||
| 1/30/2012 | Sold | $55,000-41.9%$37/sqft |
Source: MIBOR as distributed by MLS GRID #21149160 Report a problem | ||
| 10/31/2011 | Sold | $94,597$63/sqft |
Source: Public Record Report a problem | ||
Public tax history
| Year | Property taxes | Tax assessment |
|---|---|---|
| 2025 | $1,561 -1.3% | $154,300 +11% |
| 2024 | $1,582 +14% | $139,000 -1.9% |
| 2023 | $1,387 +22.1% | $141,700 +10.8% |
| 2022 | $1,136 +36.6% | $127,900 +21.2% |
| 2021 | $831 +63.3% | $105,500 +13.8% |
| 2020 | $509 +32.3% | $92,700 +36.9% |
| 2019 | $385 +20.4% | $67,700 +7.8% |
| 2018 | $320 -18% | $62,800 +20.8% |
| 2017 | $390 +120.7% | $52,000 +17.9% |
| 2016 | $177 -4.4% | $44,100 +22.8% |
| 2014 | $185 -56.1% | $35,900 -45% |
| 2013 | $421 | $65,300 -1.1% |
| 2012 | $421 | $66,000 -43.7% |
| 2011 | -- | $117,200 |
| 2010 | $1,131 +13.1% | $117,200 -3.4% |
| 2009 | $1,001 | $121,300 |
Find assessor info on the county website
Monthly payment
Est. payment
Payment breakdown
Explore the cost of this home by adjusting the details. Changes won't be saved.Climate risks
Neighborhood: Southeast Warren
- $--2 bd2 ba1.5k sqft230 Legends Creek Way, Indianapolis, IN 46229Off Market
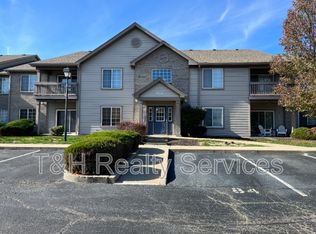
- $132,0002 bd2 ba1.1k sqft230 Legends Creek Way APT 101, Indianapolis, IN 46229Off Market

- $146,6002 bd2 ba-- sqft230 Legends Creek Way APT 102, Indianapolis, IN 46229Off Market
- $136,6002 bd2 ba1.1k sqft230 Legends Creek Way APT 205, Indianapolis, IN 46229Off Market
Similar homes
- $137,0002 bd2 ba1.4k sqft233 Legends Creek Pl APT 208, Indianapolis, IN 46229Active
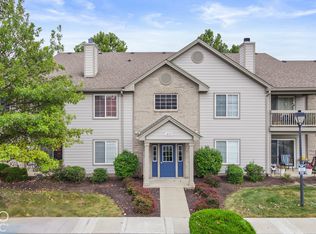 MLS ID #22128522, Victoria Pina, Compass Indiana, LLC. MIBOR as distributed by MLS GRID
- $155,0002 bd2 ba1.5k sqft9820 Legends Creek Dr APT 208, Indianapolis, IN 46229Active
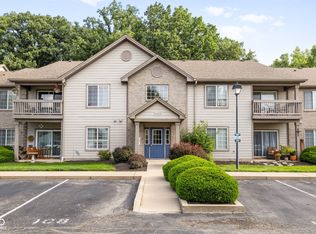 MLS ID #22111968, Sylva Zhang, @properties. MIBOR as distributed by MLS GRID
- $149,9003 bd2 ba1.3k sqft230 Legends Creek Way APT 207, Indianapolis, IN 46229Active
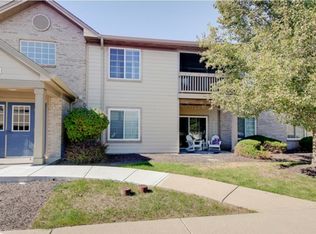 MLS ID #22110244, Crystal Bennett, United Real Estate Indpls. MIBOR as distributed by MLS GRID
- $144,9003 bd2 ba1.6k sqft9017 Hibben Ave, Indianapolis, IN 46229Active
 MLS ID #22131520, Claire Sorrels, List With Ben, LLC. MIBOR as distributed by MLS GRID
- $190,0003 bd2 ba1.6k sqft11611 Ross Common Dr, Indianapolis, IN 46229For Sale
 MLS ID #847027, Keri Hir, Keri Hir. NIRA as distributed by MLS GRID
