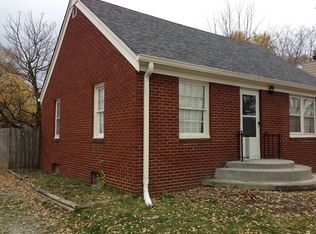
Excellent investment opportunity with this home to make it yours however you wish. This amazing opportunity is sold AS-IS.
Active
$144,900
9017 Hibben Ave, Indianapolis, IN 46229
3beds
1,688sqft
Residential, Single Family Residence
Built in 1952
7,405 Square Feet Lot
$-- Zestimate®
$86/sqft
$-- HOA
What's special
- 1 day
- 164
- 36
Likely to sell faster than
Zillow last checked:
Listing updated:
Listed by:
Claire Sorrels claire@benbuysindyhouses.com,
List With Ben, LLC,
Shannon Porter 317-540-1553,
List With Ben, LLC
Source: MIBOR as distributed by MLS GRID,MLS#: 22131520
Facts & features
Interior
Bedrooms & bathrooms
- Bedrooms: 3
- Bathrooms: 2
- Full bathrooms: 2
- Main level bathrooms: 1
- Main level bedrooms: 2
Primary bedroom
- Level: Main
- Area: 121 Square Feet
- Dimensions: 11x11
Bedroom 2
- Level: Main
- Area: 110 Square Feet
- Dimensions: 11x10
Bedroom 3
- Level: Basement
- Area: 165 Square Feet
- Dimensions: 15x11
Bonus room
- Features: Other
- Level: Basement
- Area: 132 Square Feet
- Dimensions: 12x11
Breakfast room
- Level: Main
- Area: 80 Square Feet
- Dimensions: 10x8
Kitchen
- Level: Main
- Area: 72 Square Feet
- Dimensions: 12x6
Laundry
- Features: Other
- Level: Basement
- Area: 80 Square Feet
- Dimensions: 10x8
Living room
- Level: Main
- Area: 204 Square Feet
- Dimensions: 17x12
Sun room
- Level: Main
- Area: 150 Square Feet
- Dimensions: 15x10
Heating
- Forced Air
Cooling
- Central Air
Appliances
- Included: Disposal, MicroHood, Gas Oven, Electric Water Heater
Features
- Attic Access, Pantry
- Basement: Finished Ceiling
- Attic: Access Only
- Number of fireplaces: 1
- Fireplace features: Gas Log, Living Room
Interior area
- Total structure area: 1,688
- Total interior livable area: 1,688 sqft
- Finished area below ground: 742
Property
Parking
- Total spaces: 1
- Parking features: Detached
- Garage spaces: 1
Features
- Levels: One
- Stories: 1
- Patio & porch: Glass Enclosed, Covered
- Fencing: Fenced,Partial
Lot
- Size: 7,405 Square Feet
- Features: On Trail, Rural - Not Subdivision, Street Lights, Mature Trees
Details
- Parcel number: 490905102042000700
- Special conditions: As Is
- Horse amenities: None
Construction
Type & style
- Home type: SingleFamily
- Architectural style: Bungalow
- Property subtype: Residential, Single Family Residence
Materials
- Brick
- Foundation: Block
Condition
- New construction: No
- Year built: 1952
Utilities & green energy
- Water: Public
Community & HOA
Community
- Subdivision: Coulters East Highland
HOA
- Has HOA: No
Location
- Region: Indianapolis
Financial & listing details
- Price per square foot: $86/sqft
- Annual tax amount: $1,098
- Date on market: 10/14/2026
- Cumulative days on market: 3 days
Estimated market value
Not available
Estimated sales range
Not available
Not available
Price history
| Date | Event | Price |
|---|---|---|
| 10/14/2026 | Listed for sale | $144,900+55.1%$86/sqft |
Source:  MIBOR as distributed by MLS GRID #22131520 Report a problem MIBOR as distributed by MLS GRID #22131520 Report a problem | ||
| 9/6/2007 | Sold | $93,400$55/sqft |
Source: MIBOR as distributed by MLS GRID #2739750 Report a problem | ||
Public tax history
Tax history is unavailable.
Monthly payment
Est. payment
Payment breakdown
Explore the cost of this home by adjusting the details. Changes won't be saved.Climate risks
Neighborhood: Southeast Warren
Similar homes
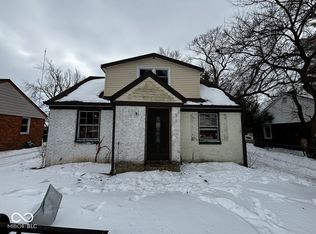
- $145,0003 bd2 ba1.6k sqft7402 E Oak Ave, Indianapolis, IN 46219Active
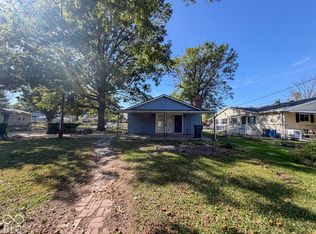 MLS ID #22131163, Terry Young, Red Bridge Real Estate. MIBOR as distributed by MLS GRID
 - $199,9003 bd2 ba1.9k sqft1802 Heather Ct, Indianapolis, IN 46229Active
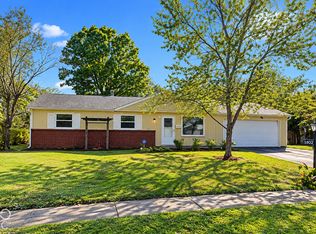 MLS ID #22131358, Adam Hopkins, eXp Realty LLC. MIBOR as distributed by MLS GRID
 - $137,0002 bd2 ba1.4k sqft233 Legends Creek Pl APT 208, Indianapolis, IN 46229Active
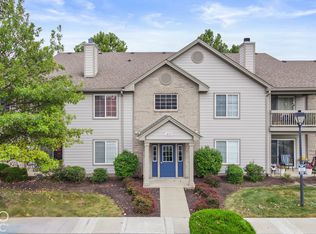 MLS ID #22128522, Victoria Pina, Compass Indiana, LLC. MIBOR as distributed by MLS GRID
 - $190,0002 bd1 ba2.2k sqft515 N Delbrick Ln, Indianapolis, IN 46229Active
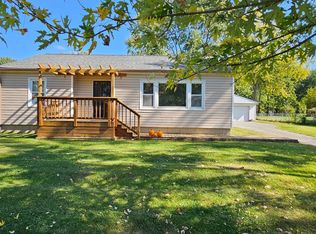 MLS ID #22130974, Sue Miller, Home Bound Real Estate LLC. MIBOR as distributed by MLS GRID
