Check out this 2 bedroom, 1 bath home in Warren Township! There's plenty of room to roam on the beautiful .67 acre lot! Hardwood floors under carpet in the living room, hallway, bedrooms and bonus room. Full basement for storage, exercise equipment, or whatever you need it for. Roof on home and garage replaced - 2024, sump pump- 2023, water heater- 2021, pressure tank and well pump- 2020 and gas furnace and AC -2019. You'll love the 31x12 back covered deck added in 2023! The front porch deck was added in 2022. Fenced in back yard and oversized 2 car garage that easily fits 2 vehicles plus lawnmower, bikes, etc. This home has great bones but does need some cosmetics. Home is being sold AS-IS. Seller will make no repairs.
Active
$190,000
515 N Delbrick Ln, Indianapolis, IN 46229
2beds
2,240sqft
Residential, Single Family Residence
Built in 1951
0.67 Acres Lot
$-- Zestimate®
$85/sqft
$-- HOA
What's special
- 4 days
- 155
- 20
Likely to sell faster than
Zillow last checked:
Listing updated:
Listed by:
Sue Miller sue3miller@gmail.com,
Home Bound Real Estate LLC
Source: MIBOR as distributed by MLS GRID,MLS#: 22130974
Facts & features
Interior
Bedrooms & bathrooms
- Bedrooms: 2
- Bathrooms: 1
- Full bathrooms: 1
- Main level bathrooms: 1
- Main level bedrooms: 2
Primary bedroom
- Level: Main
- Area: 140 Square Feet
- Dimensions: 14x10
Bedroom 2
- Level: Main
- Area: 99 Square Feet
- Dimensions: 11x9
Bonus room
- Level: Main
- Area: 108 Square Feet
- Dimensions: 12x9
Kitchen
- Level: Main
- Area: 154 Square Feet
- Dimensions: 14x11
Living room
- Level: Main
- Area: 209 Square Feet
- Dimensions: 19x11
Heating
- Forced Air, Natural Gas
Cooling
- Central Air
Appliances
- Included: Gas Water Heater, Electric Oven, Refrigerator, Water Heater, Water Softener Owned
- Laundry: In Basement
Features
- Attic Access, Entrance Foyer, Ceiling Fan(s), High Speed Internet, Eat-in Kitchen, Pantry
- Basement: Unfinished
- Attic: Access Only
Interior area
- Total structure area: 2,240
- Total interior livable area: 2,240 sqft
- Finished area below ground: 0
Property
Parking
- Total spaces: 2
- Parking features: Detached
- Garage spaces: 2
- Details: Garage Parking Other(Garage Door Opener)
Features
- Levels: One
- Stories: 1
- Patio & porch: Deck
- Fencing: Fenced,Chain Link,Full
Lot
- Size: 0.67 Acres
- Features: Mature Trees
Details
- Parcel number: 490905113006000700
- Special conditions: As Is
- Horse amenities: None
Construction
Type & style
- Home type: SingleFamily
- Architectural style: Ranch
- Property subtype: Residential, Single Family Residence
Materials
- Vinyl Siding
- Foundation: Block
Condition
- New construction: No
- Year built: 1951
Utilities & green energy
- Water: Well, Private
- Utilities for property: Sep Electric Meter, Sep Gas Meter
Community & HOA
Community
- Subdivision: No Subdivision
HOA
- Has HOA: No
Location
- Region: Indianapolis
Financial & listing details
- Price per square foot: $85/sqft
- Tax assessed value: $171,200
- Annual tax amount: $1,894
- Date on market: 10/15/2026
- Cumulative days on market: 7 days
Estimated market value
Not available
Estimated sales range
Not available
Not available
Price history
| Date | Event | Price |
|---|---|---|
| 10/15/2026 | Listed for sale | $190,000$85/sqft |
Source:  MIBOR as distributed by MLS GRID #22130974 Report a problem | ||
Public tax history
| Year | Property taxes | Tax assessment |
|---|---|---|
| 2025 | $1,511 +10.5% | $171,200 +27% |
| 2024 | $1,367 -2.3% | $134,800 +4.5% |
| 2023 | $1,400 +10.9% | $129,000 |
| 2022 | $1,262 +4% | $129,000 +10.6% |
| 2021 | $1,213 +2.8% | $116,600 +1.7% |
| 2020 | $1,180 +13.2% | $114,600 +4.9% |
| 2019 | $1,042 +14.5% | $109,200 +8.7% |
| 2018 | $910 -4.1% | $100,500 +6.5% |
| 2017 | $949 +12.5% | $94,400 +5.2% |
| 2016 | $843 +18% | $89,700 +8.5% |
| 2014 | $715 -25.2% | $82,700 -14.2% |
| 2013 | $956 | $96,400 +0.8% |
| 2012 | $956 | $95,600 +12.9% |
| 2011 | -- | $84,700 |
| 2010 | $665 +10.2% | $84,700 -4% |
| 2009 | $603 | $88,200 -7.4% |
| 2007 | -- | $95,200 -0.1% |
| 2006 | -- | $95,300 +19.9% |
| 2005 | -- | $79,500 |
| 2004 | -- | $79,500 |
| 2003 | -- | $79,500 +87.1% |
| 2002 | -- | $42,500 +199.9% |
| 2001 | -- | $14,170 |
| 2000 | -- | $14,170 |
Find assessor info on the county website
Monthly payment
Est. payment
Payment breakdown
Explore the cost of this home by adjusting the details. Changes won't be saved.Climate risks
Neighborhood: East Warren
Nearby schools
Schools provided by the listing agent
- Elementary: Grassy Creek Elementary School
- High: Warren Central High School
Source: MIBOR as distributed by MLS GRID. This data may not be complete. We recommend contacting the local school district to confirm school assignments for this home.

Similar homes
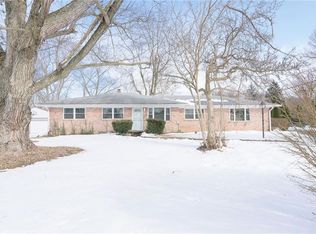
- $199,9003 bd2 ba1.9k sqft1802 Heather Ct, Indianapolis, IN 46229Active
 MLS ID #22131358, Adam Hopkins, eXp Realty LLC. MIBOR as distributed by MLS GRID
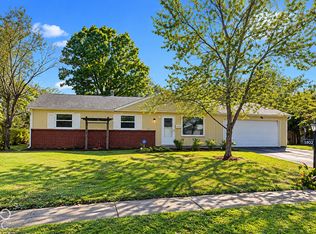
- $200,0003 bd1 ba2.1k sqft801 Eustis Dr, Indianapolis, IN 46229Active
 MLS ID #22126183, Emily Brewer, Redfin Corporation. MIBOR as distributed by MLS GRID
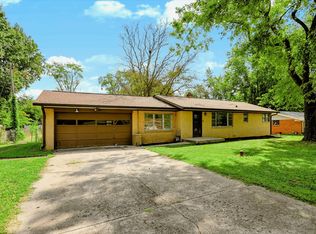
- $209,9003 bd2 ba1.2k sqft9612 E 9th St, Indianapolis, IN 46229Active
 MLS ID #22130238, Laura Medina, F.C. Tucker Company. MIBOR as distributed by MLS GRID
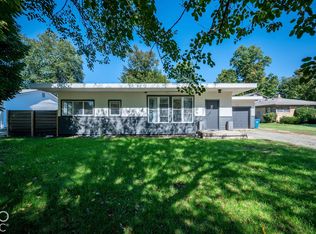
- $225,0003 bd2 ba2.8k sqft100 N Delbrick Ln, Indianapolis, IN 46229Active
 MLS ID #22115799, Frank Tinsley, Highgarden Real Estate. MIBOR as distributed by MLS GRID
