Investor Alert or Sweat-Equity Special: Ground-Floor Condo with Endless Potential! Unlock incredible value with this spacious 2-bedroom, 2-bath ground-floor condo! Perfect for savvy investors looking for their next flip, or owner-occupants ready to build equity and design their dream home. Dual entry options-walk directly into your home via the covered exterior patio or use the secure common hallway. Open-concept living and dining area featuring a galley kitchen with all appliances included. Generous primary bedroom with a private full bath (shower stall) and a walk-in closet. Well-sized secondary bedroom with a full hall bath nearby. Dedicated laundry room complete with washer, dryer, and extra storage space. One car detached garage is included with the condo. The Opportunity: The condo previously sustained water damage and select ceilings and flooring have already been removed-saving you demolition time! Brought down to the essentials, it's a blank canvas waiting for your vision. Property is being sold as-is.
Pending
$82,500
1763 Wellesley Ln APT 1I, Indianapolis, IN 46219
2beds
1,238sqft
:
Get pre-qualified$934/mo
Residential, Condominium
Built in 1988
-- sqft lot
$80,600 Zestimate®
$67/sqft
$350/mo HOA
What's special
Well-sized secondary bedroomFull hall bath nearbyDual entry optionsCovered exterior patioWalk-in closet
- 14 days |
- 384 |
- 6 |
Likely to sell faster than
Zillow last checked:
Listing updated:
Listed by:
Sheila Moeller 317-450-1733,
Sugar Creek Real Estate, LLC,
Katina Whalen 317-491-5334
Source: MIBOR as distributed by MLS GRID,MLS#: 22115632
Facts & features
Interior
Bedrooms & bathrooms
- Bedrooms: 2
- Bathrooms: 2
- Full bathrooms: 2
- Main level bathrooms: 2
- Main level bedrooms: 2
Primary bedroom
- Features: Other
- Level: Main
- Area: 165 Square Feet
- Dimensions: 15x11
Bedroom 2
- Level: Main
- Area: 144 Square Feet
- Dimensions: 12x12
Dining room
- Level: Main
- Area: 130 Square Feet
- Dimensions: 13x10
Great room
- Level: Main
- Area: 306 Square Feet
- Dimensions: 18x17
Kitchen
- Level: Main
- Area: 104 Square Feet
- Dimensions: 13x8
Laundry
- Level: Main
- Area: 40 Square Feet
- Dimensions: 8x5
Heating
- Forced Air, Natural Gas
Cooling
- Central Air
Appliances
- Included: Dishwasher, Dryer, MicroHood, Electric Oven, Refrigerator, Washer
- Laundry: Main Level
Features
- Breakfast Bar, Entrance Foyer, Walk-In Closet(s)
- Has basement: No
- Common walls with other units/homes: 1 Common Wall
Interior area
- Total structure area: 1,238
- Total interior livable area: 1,238 sqft
Property
Parking
- Total spaces: 1
- Parking features: Detached
- Garage spaces: 1
Features
- Levels: One
- Stories: 1
- Entry location: Building Common Entry,Building Private Entry,Ground Level
- Patio & porch: Covered
Details
- Parcel number: 490736129126000700
- Special conditions: As Is,Fixer Upper,Needs Updating
- Horse amenities: None
Construction
Type & style
- Home type: Condo
- Architectural style: Traditional
- Property subtype: Residential, Condominium
- Attached to another structure: Yes
Materials
- Brick
- Foundation: Slab
Condition
- Fixer
- New construction: No
- Year built: 1988
Utilities & green energy
- Water: Public
- Utilities for property: Electricity Connected, Sewer Connected, Water Connected
Community & HOA
Community
- Features: Low Maintenance Lifestyle
- Subdivision: Wellington Commons
HOA
- Has HOA: Yes
- HOA fee: $350 monthly
- HOA phone: 317-570-4358
Location
- Region: Indianapolis
Financial & listing details
- Price per square foot: $67/sqft
- Annual tax amount: $1,552
- Date on market: 7/25/2026
- Cumulative days on market: 16 days
- Electric utility on property: Yes
Estimated market value
$80,600
$77,000 - $85,000
$1,434/mo
Price history
| Date | Event | Price |
|---|---|---|
| 8/6/2026 | Pending sale | $82,500$67/sqft |
Source:  MIBOR as distributed by MLS GRID #22115632 Report a problem MIBOR as distributed by MLS GRID #22115632 Report a problem | ||
| 7/25/2026 | Listed for sale | $82,500$67/sqft |
Source: MIBOR as distributed by MLS GRID #22115632 Report a problem | ||
Public tax history
Tax history is unavailable.
Monthly payment
Est. payment
Payment breakdown
Explore the cost of this home by adjusting the details. Changes won't be saved.Climate risks
Neighborhood: East Warren
Nearby schools
GreatSchools rating
- 3/10Pleasant Run Elementary SchoolGrades: K-4Distance: 0.2 mi
- 3/10Stonybrook Middle School (7-8)Grades: 5-8Distance: 3.5 mi
- 2/10Warren Central High SchoolGrades: 9-12Distance: 1.6 mi
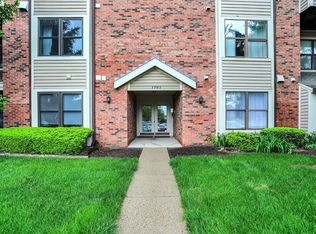
- $108,0002 bd1 ba985 sqft1763 Wellesley Ln APT 2E, Indianapolis, IN 46219Sold
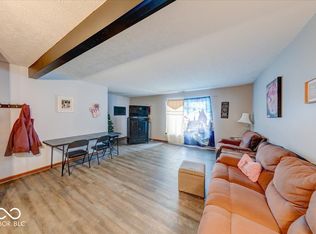
- $65,0002 bd2 ba1.2k sqft1763 Wellesley Ln #2A, Indianapolis, IN 46219Sold
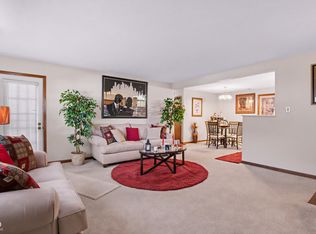
- $140,0002 bd2 ba1.2k sqft1763 Wellesley Ln #1C, Indianapolis, IN 46219Sold
- $118,3002 bd2 ba1.1k sqft1763 Wellesley Ln APT 3G, Indianapolis, IN 46219Sold

- $128,0002 bd2 ba1.2k sqft1763 Wellesley Ln APT 2C, Indianapolis, IN 46219Sold
- $113,2002 bd2 ba1.2k sqft1763 N Wellesley Ln, Indianapolis, IN 46219Off Market
- $106,5002 bd1 ba1.2k sqft1763 N Wellesley Ln, Indianapolis, IN 46219Off Market
- $101,900-- bd-- ba-- sqft1763 N Wellesley Ln, Indianapolis, IN 46219Off Market
A local agent can set up tours, give advice and negotiate with sellers.
Similar homes
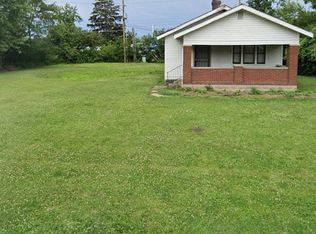
- $79,9001 bd1 ba1.1k sqft1822 N Englewood Dr, Indianapolis, IN 46219Active
 MLS ID #22096537, Andrea Garcia Barahona, REMAX ONE. MIBOR as distributed by MLS GRID
 - $80,0002 bd2 ba905 sqft10057 Dedham Dr, Indianapolis, IN 46229Active
 MLS ID #22094615, Isaiah Ullery, Steve Lew Real Estate Group, LLC. MIBOR as distributed by MLS GRID
 - $83,0002 bd1 ba672 sqft801 N Grant Ave, Indianapolis, IN 46201Active
 MLS ID #22117595, Batch Ceesay, @properties. MIBOR as distributed by MLS GRID
 - $80,0002 bd1 ba828 sqft4476 Abby Creek Ln, Indianapolis, IN 46205Active
 MLS ID #22115820, Karanjod Cheema, Rize Commercial Realty LLC. MIBOR as distributed by MLS GRID
 - $73,0002 bd2 ba1k sqft9850 Haven Ct, Indianapolis, IN 46235ActiveMLS ID #22100136, Catherine Fese, F.C. Tucker Company. MIBOR as distributed by MLS GRID
- $73,0002 bd2 ba1k sqft9848 Haven Ct, Indianapolis, IN 46235ActiveMLS ID #22100125, Catherine Fese, F.C. Tucker Company. MIBOR as distributed by MLS GRID
- $72,0002 bd2 ba1k sqft3654 N Newgate Ln, Indianapolis, IN 46235ActiveMLS ID #22098323, Tatiana Wheeler, GOOD JOB REALTY LLC. MIBOR as distributed by MLS GRID
- $72,0002 bd2 ba1k sqft9861 Royce Dr, Indianapolis, IN 46235ActiveMLS ID #22083168, Tatiana Wheeler, GOOD JOB REALTY LLC. MIBOR as distributed by MLS GRID
- $89,0002 bd1 ba1.5k sqft3352 Wallace Ave, Indianapolis, IN 46218ActiveMLS ID #22115867, Karanjod Cheema, Rize Commercial Realty LLC. MIBOR as distributed by MLS GRID
- $80,0002 bd1 ba1.5k sqft3129 N Olney St, Indianapolis, IN 46218ActiveMLS ID #22112407, Eric Forney, Keller Williams Indy Metro Partners. MIBOR as distributed by MLS GRID
- $99,0002 bd2 ba1.4k sqft10210 Catalina Dr, Indianapolis, IN 46235ActiveMLS ID #21950720, Mary Habiby-Lucchese, F.C. Tucker Company. MIBOR as distributed by MLS GRID
- $80,0002 bd1 ba1.3k sqft930 N Kealing Ave, Indianapolis, IN 46201ActiveMLS ID #22102890, Eric Forney, Keller Williams Indy Metro Partners. MIBOR as distributed by MLS GRID
- $90,0003 bd2 ba1.4k sqft2230 N Arsenal Ave, Indianapolis, IN 46218ActiveMLS ID #22116053, Brayden Sammons, Keller Williams Indy Metro Partners. MIBOR as distributed by MLS GRID
- $93,9002 bd1 ba1.6k sqft1520 Wade St, Indianapolis, IN 46203ActiveMLS ID #22118530, Claire Sorrels, List With Ben, LLC. MIBOR as distributed by MLS GRID
- $80,9004 bd1 ba1.2k sqft3412 N Denny St, Indianapolis, IN 46218ActiveMLS ID #22100912, Isabella Frazier, Trelora Realty. MIBOR as distributed by MLS GRID
- $80,0003 bd1 ba864 sqft2164 N Dequincy St, Indianapolis, IN 46218ActiveMLS ID #22111045, Daniel Witte, Witte Realty Group LLC. MIBOR as distributed by MLS GRID
- $69,9992 bd1 ba1.3k sqft908 Roache St, Indianapolis, IN 46208ActiveMLS ID #22116774, Kurt Clements, Diverse Property Solutions Ind. MIBOR as distributed by MLS GRID
- $69,9992 bd1 ba1.3k sqft906 W Roache St, Indianapolis, IN 46208ActiveMLS ID #22116741, Kurt Clements, Diverse Property Solutions Ind. MIBOR as distributed by MLS GRID
- $110,0003 bd1 ba1.4k sqft902 N Bosart Ave, Indianapolis, IN 46201ActiveMLS ID #22118946, Jessica Bischoff, JRB Group. MIBOR as distributed by MLS GRID
- $88,9002 bd1 ba1.6k sqft319 S Dearborn St, Indianapolis, IN 46201ActiveMLS ID #22113405, Claire Sorrels, List With Ben, LLC. MIBOR as distributed by MLS GRID
